
Last updated September 25, 2026
The Complete Guide to ADU in Burbank
Burbank still enforces a 5-foot rear setback for ADUs in certain R-1 zones even after SB 9 - a detail that has forced redesigns on projects where the homeowner was already priced and permitted under a generic California template. In 2023 alone, we reviewed three Burbank garage conversion estimates from other studios that assumed 4-foot setbacks and zero lot line provisions that simply do not apply east of Buena Vista Street. This guide maps every Burbank-specific decision point with the dollar ranges and timeline benchmarks a homeowner needs before signing anything, and you can explore more guides & resources in our blog. You’ll learn the exact fee schedule, which utility districts control your connection, the three zoning overlays that can halt a project, and why Burbank’s pre-application process differs from LA City’s streamlined portal.
Quick Answer
An ADU in Burbank typically costs $180,000-$450,000 all-in for a garage conversion and $280,000-$650,000 for a new detached unit, with permit timelines running 4-8 months depending on zoning overlays and utility district requirements. Burbank’s Community Development Department requires a pre-application conference before plan check submission, and three specific overlays - hillside, airport noise, and historic - can add 2-6 months and $15,000-$75,000 to an otherwise code-compliant design; for help choosing your path, see our DIY vs Professional ADU: The Burbank Homeowner’s Decision Guide. Every project must navigate Burbank Water and Power for electrical service and either Burbank Public Works or the Burbank-Glendale-Pasadena Airport Authority for sewer capacity verification.
Table of Contents

- How Burbank ADU Rules Differ from Statewide Law
- The Three Zoning Overlays That Reshape ADU Design
- Burbank’s Pre-Application Process and Fee Schedule
- Utility Districts, Capacity Assessments, and Connection Costs
- ADU Cost and Timeline in Burbank: 2025 Benchmarks
- Owner-Occupancy Rules: Burbank’s History and Current Status
- Why Design-Build Matters for Burbank Permits
- Prefab and Modular Options for Burbank Lots
 Before
 After
AfterHow Burbank ADU Rules Differ from Statewide Law
California’s statewide ADU laws - AB 2294, SB 897, AB 2221 - create a floor, not a ceiling. Cities can add requirements that exceed state minimums provided they do not explicitly prohibit ADUs. Burbank exercises this authority more aggressively than most Los Angeles County jurisdictions, and the differences matter for your budget and timeline.
The 5-foot rear setback in R-1 zones is the most consequential example. State law allows 4-foot side and rear setbacks for detached ADUs under 800 square feet. Burbank’s municipal code maintains 5 feet rear for properties in certain R-1 subdistricts, particularly those mapped before the 2018 zoning consolidation. We’ve seen homeowners in the Chandler Park and Magnolia Park areas receive preliminary approval from designers working off statewide templates, only to hit this wall at plan check. The redesign cost typically runs $3,500-$8,000 in revised drawings and re-check fees.
Burbank also maintains its own pre-application conference requirement, which LA City eliminated for ADUs in 2020. Where LA’s Housing Department offers a streamlined online portal with checklist-based submission, Burbank still requires an in-person or scheduled virtual conference with a planner before plan check acceptance. This adds 2-4 weeks to the front of every project. The conference is not merely administrative - the planner flags known issues, assigns the correct zoning overlay review, and determines whether your project triggers school fee assessment under the Burbank Unified School District’s facilities impact schedule.
Fire department review is another divergence. Burbank Fire Department reviews all ADUs for access and water supply, not just those over 1,000 square feet or with specific setbacks. This review adds $890-$1,400 to permit fees and typically 2-3 weeks to timeline. In our experience, projects in the foothill zones near Verdugo Mountains trigger additional wildland-urban interface review that LA City does not apply within its basin areas.
Height limits also vary by zone. State law permits 16 feet for detached ADUs. Burbank allows this in R-2 and R-3 zones but caps certain R-1 areas at 14 feet when the ADU is within 10 feet of the primary dwelling. This affects roof design, HVAC placement, and whether a clerestory or vaulted ceiling is feasible. We specify low-profile mini-split systems and flat roof assemblies in these zones to protect headroom without exceeding envelope.
The Three Zoning Overlays That Reshape ADU Design

Every Burbank property carries a base zoning designation - R-1, R-2, R-3, C-1, and so on. Overlaid on these are three special planning districts that can override standard ADU entitlements. We verify all three during our initial site analysis, before any design hours are billed.
Hillside Overlay
The Hillside Management Overlay District covers roughly the northern third of Burbank, from Glenoaks Boulevard north to the Verdugo Mountains. Properties here face graded slope restrictions, geotechnical report requirements, and often retaining wall engineering that adds $12,000-$35,000 to project cost. The overlay triggers when natural slope exceeds 15% or when cut-and-fill exceeds 100 cubic yards. We’ve completed ADUs in the hillside zone where the geotechnical report alone cost $8,500 and added six weeks before plan check could proceed. The overlay also restricts building pad size, which can force a smaller ADU footprint than the base zoning would otherwise allow.
Airport Noise Overlay
Burbank lies within the noise contours of Hollywood Burbank Airport (BUR). The Airport Noise Compatibility Overlay applies to properties beneath the 65 CNEL (Community Noise Equivalent Level) contour, which extends south of the runway through portions of the Magnolia Park and Rancho Adjacent neighborhoods. ADUs in this overlay must meet enhanced sound attenuation standards: minimum STC 45 exterior walls, STC 35 windows, and mechanical ventilation designed to eliminate operable windows on noise-impacted facades. The acoustic package adds $8,000-$18,000 depending on ADU size and orientation. More critically, the overlay subjects projects to Burbank-Glendale-Pasadena Airport Authority review, a separate agency with its own 4-6 week timeline that runs parallel to, not in series with, city plan check.
Historic Overlay
Burbank’s Historic Preservation Overlay District includes individual landmarks and contributing structures in the Magnolia Park Historic District and scattered pockets near downtown. ADUs on these properties require Historic Preservation Commission review in addition to standard planning approval. The commission evaluates massing, materials, and visibility from the public right-of-way. We’ve seen garage conversions denied because the proposed ADU door style and window proportions did not match the primary dwelling’s period character. The review adds 6-10 weeks and $2,000-$5,000 in documentation costs, including scaled elevation renderings and sometimes a historic context statement prepared by a preservation consultant.
Not every property in these neighborhoods carries the overlay. We run the address through Burbank’s GIS parcel viewer and confirm with the Community Development Department before pricing. Under Haven Standard Clause 2 (Known Conditions), we disclose any overlay findings in writing before you sign.
Burbank’s Pre-Application Process and Fee Schedule
Burbank’s pre-application conference is mandatory for ADUs and serves as the project’s regulatory checkpoint. Here’s how it works in practice.
- Schedule the conference. Submit a Pre-Application Request Form through Burbank’s Community Development Department portal. Appointments typically available within 10-14 business days. No drawings required, but a site plan sketch and written project description accelerate the discussion.
- Attend with a planner. The assigned planner reviews your parcel’s zoning, overlays, and known easements. They flag utility connection requirements, school fee triggers, and whether your project qualifies for ministerial approval or requires discretionary review. We attend these conferences with our clients or on their behalf - the planner’s verbal guidance is not binding, but it shapes our design strategy.
- Receive written guidance. Within 5 business days, the planner issues a Pre-Application Comment Letter summarizing applicable requirements, referenced code sections, and any additional reports needed (geotechnical, noise, traffic, etc.).
- Submit plan check. Only after receiving this letter can you enter the formal plan check queue. Current Burbank ADU plan check timeline: 8-12 weeks for first review, 2-4 weeks for each correction cycle. Most projects require one correction cycle; complex overlays or hillside conditions often require two.
The fee schedule as of 2025:
- Plan check deposit (residential): $2,850-$4,200 depending on valuation
- Building permit (based on construction valuation): approximately $8-$12 per $1,000 of project cost
- Fire department plan review: $890-$1,400
- School facility fees: $3.79 per square foot of new conditioned space (Burbank Unified School District, updated annually)
- Utility capacity assessment (Burbank Water and Power): $450-$890
- Historic Preservation Commission review (if triggered): $1,850 application fee
- Airport Authority review (if triggered): $2,400-$3,200
For a typical 500-square-foot garage conversion ADU valued at $220,000, total city fees run $14,000-$19,000. For a 750-square-foot new detached ADU valued at $450,000, expect $28,000-$38,000 in fees before school and utility charges. We itemize every fee in our written quotes - Haven Standard Clause 1, no exceptions.
Utility Districts, Capacity Assessments, and Connection Costs

Burbank’s utility infrastructure is not monolithic. Three distinct entities control the connections your ADU requires, and their processes are not coordinated.
Burbank Water and Power (BWP) controls electrical service and water supply for all properties within city limits. Every ADU requires a BWP capacity assessment to confirm that the existing service lateral can handle additional load. For electrical, this means verifying transformer capacity and whether the existing panel can accommodate a subfeed or requires upgrade. For water, BWP checks main size and pressure at the meter. The assessment costs $450-$890 and takes 3-4 weeks. In our experience, properties built before 1980 in the Media District and southwest Burbank frequently require electrical service upgrades ($4,500-$8,500) to support modern ADU loads - induction cooking, heat pump HVAC, and EV-ready circuits.
Burbank Public Works manages sewer connections for most of the city. Their capacity review confirms that the sewer lateral and downstream main can accept additional flow. This is typically procedural for garage conversions (no new bathroom count) but can trigger requirements for new detached ADUs, particularly in areas with known capacity constraints near the Los Angeles River outfall. If Public Works identifies a constraint, the project may require a private sewer lateral replacement ($6,000-$14,000) or a flow control device.
Burbank-Glendale-Pasadena Airport Authority controls sewer and some utility corridors in the airport influence zone. Properties in the noise overlay may fall under Airport Authority jurisdiction for sewer connection rather than Public Works. This dual-track system confuses many out-of-area designers. We verify the correct authority during pre-application and route applications accordingly - a misrouted sewer application can cost 4-6 weeks.
Gas service, where retained, runs through Southern California Gas Company with its own meter set and line extension rules. Many of our Burbank ADU projects now omit gas entirely, specifying all-electric systems to avoid SoCalGas timeline uncertainty and to align with Burbank’s building electrification preferences.
We coordinate all utility applications as part of our single-contract ADU Design & Permitting in Burbank service. The alternative - managing BWP, Public Works, and potentially the Airport Authority as separate vendor relationships - is where most owner-managed projects stall.
ADU Cost and Timeline in Burbank: 2025 Benchmarks
These ranges reflect our completed Burbank projects from 2022-2024, inclusive of design, permitting, construction, and standard finishes. They assume no hillside, airport, or historic overlay complications.
| ADU Type | Size Range | All-In Cost | Design + Permit Timeline | Construction Timeline |
|---|---|---|---|---|
| Garage Conversion ADU | 300-550 sq ft | $180,000-$320,000 | 4-6 months | 3-4 months |
| Junior ADU (interior conversion) | 150-500 sq ft | $95,000-$185,000 | 3-5 months | 2-3 months |
| New Detached ADU (stick-built) | 400-800 sq ft | $280,000-$480,000 | 5-8 months | 5-7 months |
| New Detached ADU (prefab/modular) | 400-800 sq ft | $260,000-$450,000 | 4-6 months | 3-5 months |
| ADU above existing garage | 400-600 sq ft | $220,000-$380,000 | 5-7 months | 4-6 months |
Overlay adjustments:
- Hillside overlay: add $15,000-$45,000 and 1.5-3 months
- Airport noise overlay: add $8,000-$22,000 and 1-2 months
- Historic overlay: add $5,000-$15,000 and 1.5-2.5 months
Site conditions that affect every project type:
- Electrical service upgrade: $4,500-$8,500
- Sewer lateral replacement: $6,000-$14,000
- Foundation work for garage conversions with non-compliant slabs: $8,000-$18,000
- Fire sprinkler retrofit (triggered when primary dwelling lacks coverage and ADU exceeds 500 sq ft): $12,000-$22,000
These are not hypothetical adders. In 2023 we completed a Garage Conversion ADU in Burbank on Ontario Street where the existing slab was 3.5 inches with no vapor barrier - below current code for habitable space. The foundation retrofit added $11,400 to a project originally scoped at $195,000. We identified the condition during our initial site visit, documented it with photos, and revised the written quote before any design hours were committed. Haven Standard Clause 5: no surprises after signing.
Owner-Occupancy Rules: Burbank’s History and Current Status

Burbank’s approach to owner-occupancy requirements has shifted twice in five years, and the current status confuses many homeowners researching online.
Prior to 2020, Burbank required owner-occupancy in either the primary dwelling or the ADU for all ADU permits. This was more restrictive than state law at the time and discouraged investor-owned ADU development. AB 670 (2019) and subsequent legislation prohibited cities from imposing owner-occupancy on ADUs permitted between January 1, 2020 and January 1, 2025. Burbank complied, removing the requirement for permits issued in that window.
Effective January 1, 2025, AB 1033 and SB 897 amendments allow cities to reimpose owner-occupancy requirements for ADUs permitted after that date, provided the requirement applies to the property owner and not to specific units. Burbank’s municipal code update, adopted March 2025, restores owner-occupancy for new ADU permits: the owner of record must occupy either the primary dwelling or the ADU as their principal residence. The requirement does not apply retroactively to ADUs permitted 2020-2024.
This matters for two reasons. First, if you’re considering an ADU as a rental investment without living on-site, your permit application timing is constrained. Second, if you purchased a property with an existing ADU permitted during the 2020-2024 window, that ADU is not subject to occupancy requirements - a material asset value distinction that should appear in any purchase evaluation.
We verify occupancy status for existing ADUs during our feasibility studies and flag any compliance gaps. For new projects, we structure permit applications to minimize delay if the owner-occupancy requirement affects financing or investment timeline.
Why Design-Build Matters for Burbank Permits
Burbank’s multi-layered review process - city planning, fire, school district, utility districts, potentially airport authority and historic commission - creates multiple failure points where designer and builder can blame each other. The garage conversion with the 3.5-inch slab? A designer working without construction input might not flag it; a contractor bidding off incomplete drawings might discover it mid-project and issue a change order.
Our Ellery ADU Studio Burbank home model eliminates this gap. The same team that produces your permit set manages construction, so field conditions inform design decisions before plan check submission. When we specify a foundation retrofit in a quote, it’s because our construction lead has already reviewed the slab condition, not because we’re padding contingency.
The documentation standard matters in Burbank’s environment. Every site visit produces a photo record, delivered to you, showing what we found and what we measured. Every quote is written, line-itemed, and locked at signing per Haven Standard Clause 1. If the finished ADU does not match the permitted drawings, our 365-Day Done Right Promise requires us to correct it - in writing, before work starts, not as a verbal assurance.
We’ve designed, permitted, and built 900+ ADUs since 2015. Every one had a written price before work started. Every one has a documented photo record. This is not marketing language; it’s the documentation standard that protects six-figure investments in a regulatory environment as complex as Burbank’s.
Prefab and Modular Options for Burbank Lots

Prefab and modular ADUs can compress construction timeline by 30-50% compared to stick-built, but Burbank’s specific constraints determine whether they make sense for your property.
We specify and coordinate systems from Abodu, Cover, Dvele, and Mighty Buildings within our single-contract model. Each has distinct advantages for Burbank conditions:
- Abodu: Proven in California jurisdictions with streamlined factory inspection protocols. Units ship complete, minimizing on-site trade coordination. Strong fit for flat lots in R-2 and R-3 zones without hillside complications.
- Cover: Customizable panelized system with high insulation values. Useful in airport noise overlay zones where acoustic performance is specified. Panel delivery requires crane access and staging area - we evaluate this during site analysis.
- Dvele: All-electric, net-zero-ready units with integrated smart systems. Aligns with BWP electrification incentives and Burbank’s preference for low-carbon construction. Higher upfront cost, lower operational cost.
- Mighty Buildings: 3D-printed composite panels with rapid assembly. Limited size range currently, but viable for sub-500-square-foot detached ADUs on constrained lots where traditional framing access is difficult.
Prefab in Burbank faces three specific constraints. First, hillside overlay properties often cannot accommodate crane placement or module delivery due to slope and access width - we verify with geotechnical and crane logistics assessments. Second, the airport noise overlay’s acoustic requirements may exceed factory-standard wall assemblies, requiring field modifications that reduce timeline savings. Third, Burbank’s fire department review includes module fire-rating verification; not all factory certifications transfer directly, and supplemental testing documentation may be required.
We evaluate prefab feasibility during our initial feasibility study, not as an afterthought. When prefab works, the timeline compression is genuine - a New Detached ADU in Burbank that would take 12 months stick-built can complete in 8-9 months with a coordinated modular system. When it doesn’t work, we say so before any design deposit is collected.
Common Mistakes to Avoid
- Assuming statewide setback rules apply. Burbank’s 5-foot rear setback in certain R-1 zones has forced redesigns on projects already priced at 4 feet. Verify your specific parcel’s subdistrict before finalizing floor plan.
- Skipping the pre-application conference. Some homeowners submit directly to plan check to save two weeks, only to discover overlay triggers or school fees that reshape the entire project. The conference is not optional for a reason.
- Using LA City’s ADU portal as a template. Burbank does not participate in LA County’s consolidated systems. Forms, fee schedules, and submission requirements differ. We’ve reviewed estimates from studios that applied LA City logic to Burbank addresses.
- Ignoring utility capacity until construction. BWP electrical upgrades can take 8-12 weeks to schedule once identified. We order capacity assessments during design, before permit submission, to avoid construction-phase delays.
- Neglecting the Airport Authority track. Properties in the noise overlay with sewer through the Airport Authority face parallel review timelines that inexperienced designers route sequentially, adding months.
- Treating owner-occupancy as a settled question. The January 2025 restoration of this requirement affects permit strategy for investment-oriented projects. Verify current status; don’t rely on pre-2025 guides.
- Accepting verbal pricing without written scope. Burbank’s complexity makes ballpark figures unreliable. Every project we’ve completed since 2015 started with a written, line-itemed quote.
When to Call a Professional

Call a professional when your property carries any overlay designation, when the existing structure predates 1980, when electrical or sewer capacity is uncertain, or when you’re comparing estimates that assume different setback or height rules - our How to Hire a ADU Contractor in Burbank: A Step-by-Step Guide walks you through the selection process. Burbank’s regulatory environment rewards early, accurate information and penalizes assumptions.
Ellery ADU Studio Burbank offers free estimates in Burbank - call (747) 322-4648. We also provide a Free Second Opinion on any written estimate already in hand, with no obligation to proceed. If another studio has priced your project, we’ll review their scope against Burbank’s actual requirements and identify gaps or conflicts before you sign.
Frequently Asked Questions
Garage conversion ADUs in Burbank typically run $180,000-$320,000 all-in, while new detached units range $280,000-$480,000 for stick-built or $260,000-$450,000 for prefab, with overlays and site conditions adding $15,000-$75,000. Every Ellery quote is written and line-itemed before any work begins - call (747) 322-4648 for an exact figure on your property.
From pre-application conference to issued permit, expect 4-6 months for straightforward garage conversions and 5-8 months for new detached ADUs, with each overlay adding 1.5-3 months. Burbank’s plan check first review currently runs 8-12 weeks, plus 2-4 weeks per correction cycle.
Yes, for permits issued after January 1, 2025. Burbank restored owner-occupancy requirements in March 2025, requiring the owner of record to occupy either the primary dwelling or the ADU. ADUs permitted between 2020-2024 are not subject to this requirement.
Most Burbank zones allow 4-foot side setbacks for detached ADUs, but certain R-1 subdistricts maintain 5-foot rear setbacks despite statewide 4-foot allowances. Front setbacks follow the underlying zone. Zero lot line provisions that apply in some California cities do not apply in Burbank’s R-1 zones.
Burbank Water and Power controls electrical and water; Burbank Public Works manages sewer for most properties; the Burbank-Glendale-Pasadena Airport Authority controls sewer in the noise overlay zone. Each requires separate capacity assessment and approval.
Under Haven Standard Clause 5 (No Surprises), our written scope is locked at signing. The only price changes occur if you request scope additions or if concealed conditions are found that no reasonable site investigation could have identified - and even then, we document with photos and require written approval before proceeding.
The Bottom Line
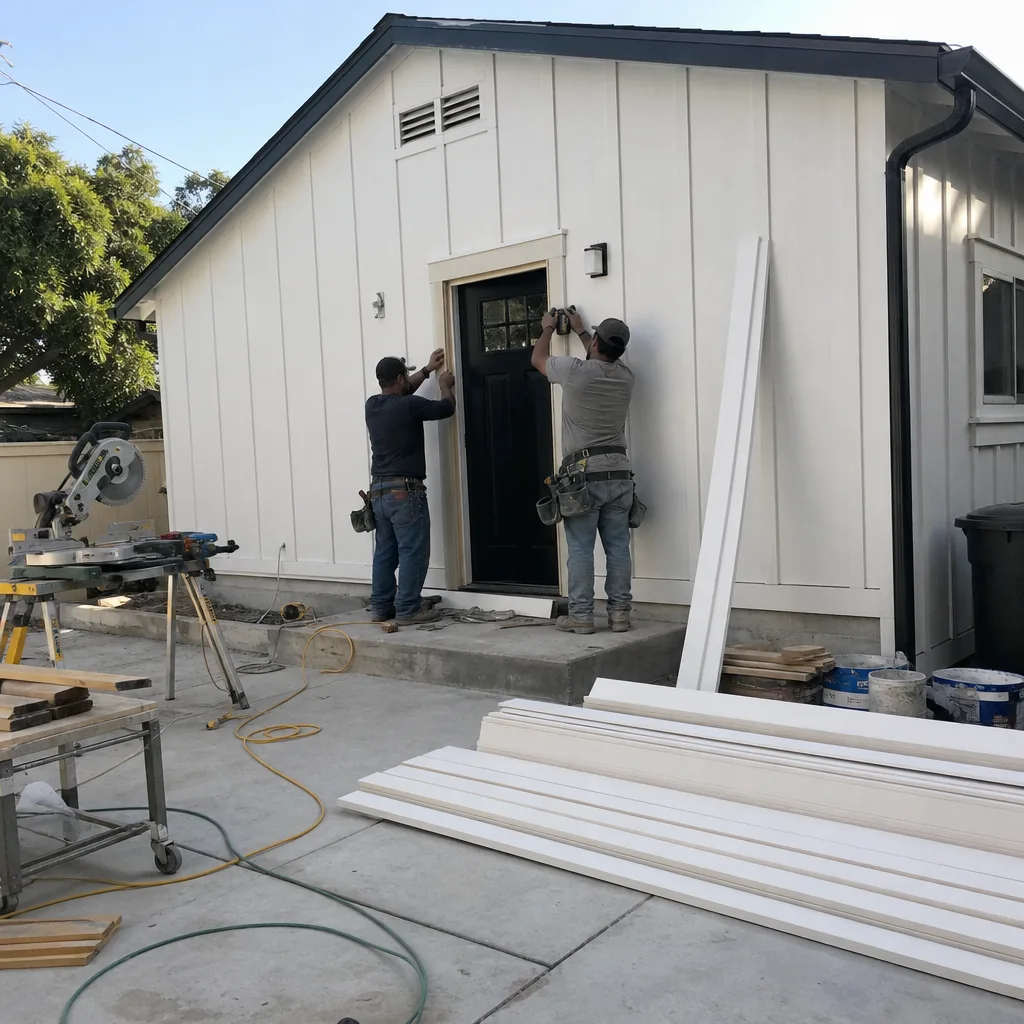
Building an ADU in Burbank requires navigating a specific, multi-layered regulatory environment that statewide guides and LA City templates routinely misrepresent. The 5-foot rear setback, mandatory pre-application conference, three potential zoning overlays, and dual-track utility approvals create decision points that affect cost and timeline before design begins. Accurate early information - parcel-specific zoning, verified utility capacity, and written scope - separates projects that finish on budget from those that stall in redesign. Get the feasibility right first, then build.
Written by Nadia Ellery, Owner at Ellery ADU Studio Burbank, serving Burbank since 2015.