

Trusted New Detached ADU for Burbank Homeowners
Our New Detached ADU in Burbank typically costs $220,000-$450,000 all-in, from permit drawings through final inspection, depending on size, finish level, and whether you choose custom stick-built or prefab construction. Ellery ADU Studio has designed, permitted, and built over 900 ADUs since 2015, the year California’s statewide ADU laws took effect. Every project starts with a written price before any work begins, per Haven Standard Clause 1. Call (747) 322-4648 to schedule your free estimate.
Burbank’s specific zoning - R-1, R-2, and R-3 districts with varying setback and height rules - trips up homeowners who hire separate designers and builders. The designer draws one thing, the builder bids another, and the city rejects the permit set six months in. We eliminate that gap. Our permit set is the core product, not an afterthought, and construction is governed by the same contract at the same written price. Nadia Ellery founded Ellery ADU Studio in 2015 precisely because she watched that designer-versus-builder blame cycle derail projects across Los Angeles County.
What Our New Detached ADU Service Includes
Custom Built ADU
A custom built ADU is stick-framed on your property to your exact specifications, with no factory constraints on layout or materials. You need this when your Burbank lot has unusual dimensions, significant grade change, or you want materials that don’t ship in a prefab module - say, a vaulted ceiling with exposed Douglas fir beams or a tiled roof to match your 1940s main house. Ellery ADU Studio produces the full permit set in-house, coordinates structural engineering for Burbank’s specific seismic requirements, and builds through our own crews under the same contract. The written price covers drawings, permits, construction, and final inspection; no separate designer invoice appears later.

Prefab ADU Installation
Prefab ADU installation brings a factory-built module to your Burbank site, crane-set onto a prepared foundation, then finished and connected to utilities. This route makes sense when speed matters - factory construction runs parallel with site prep and permitting - or when you want cost predictability that site-built framing can’t always deliver. We specify and coordinate prefab systems from Abodu, Cover, and other manufacturers, handling the critical interface between factory specs and Burbank’s foundation, utility, and inspection requirements. The Haven Standard applies identically: written price before work starts, documented photo record on every visit, and the 365-Day Done Right Promise.

Modular ADU
Modular ADU construction uses multiple factory-built sections joined on site, allowing larger footprints and more complex layouts than single-module prefab units. Choose this for a 2-bedroom ADU in Burbank, where a single module might max out at 800 square feet but your lot and budget support 1,000-1,200. Ellery ADU Studio navigates the transport permits for oversized loads through Burbank and Los Angeles County streets, the crane logistics for multi-piece sets, and the weatherproofing details at module joints that separate competent installers from callbacks. We work with Dvele and other modular brands, always within our single-contract model.

Studio ADU
A studio ADU is a single-room dwelling with kitchenette and full bath, typically 300-450 square feet, the most common starting point for Burbank homeowners testing the ADU market. You need this when your lot is compact - many Burbank R-1 lots are 6,000-7,500 square feet - or when your goal is rental income from a space that doesn’t require full kitchen infrastructure. We design studio ADUs to maximize natural light given Burbank’s east-west lot orientation patterns, specify efficient mini-split HVAC sizing for our hot San Fernando Valley summers, and ensure the permit set reflects actual city requirements for egress windows and ceiling height, not generic California templates.

1-Bed & 2-Bed ADU
One-bedroom and two-bedroom ADUs separate sleeping areas from living space, commanding higher rents and suiting longer-term tenancy - adult children returning home, aging parents, or market-rate leases in Burbank’s strong rental market. The 1-bedroom typically runs 450-650 square feet; the 2-bedroom, 700-1,200, depending on whether you include laundry and dedicated dining space. Ellery ADU Studio sizes these units to Burbank’s specific floor area ratio calculations, which differ from Los Angeles city proper, and we engineer sound separation between units that meets California’s updated energy and acoustic codes. Every bedroom requires an egress window; we mark exact locations in the permit set, not assumptions.
What happens when you call
- 1
A real person answersNo phone trees - you reach a local pro.
- 2
You get an upfront price rangeHonest numbers before anyone is dispatched.
- 3
A background-checked tech heads outLicensed & insured, dispatched right away.
- 4
You approve before work beginsNothing starts until you say go.
Brands We Service for New Detached ADU
We specify and coordinate prefab and modular systems from Abodu, Cover, Dvele, Mighty Buildings, Boxabl, Plant Prefab, Tuff Shed, and James Hardie, integrating each within our single-contract design-build model. With Abodu, we’ve coordinated dozens of installations across Los Angeles County, including Burbank’s specific foundation requirements for their steel-frame modules - the post-tensioned slab details differ from standard spread footings, and our permit sets reflect that. Cover’s panelized system requires precise site survey for their digital fabrication workflow; we provide the as-built documentation their factory needs, not rough hand measurements. James Hardie siding appears on many of our custom builds - we specify the HardieZone system appropriate to Burbank’s climate zone, with proper rain-screen details that pass Burbank building department scrutiny.
Whether your project calls for Abodu, Cover, Dvele, or any other system, we handle the specification, coordination, and integration under one written price. Our crews are background-checked, uniformed, and carry the license number that appears on every page of our documentation. You don’t manage multiple vendor relationships; we do.
 Before
 After
AfterSigns You Need New Detached ADU Right Now
- Your adult child needs to return home but privacy is non-negotiable. Burbank’s rental market makes independent apartments expensive; a detached ADU preserves family relationships without sacrificing boundaries. We’ve built dozens of these for families in the Magnolia Park and Hillside areas, where lot sizes accommodate 500-800 square foot units without crowding the main house.
- You’re paying for assisted living that exceeds potential ADU construction costs. At $6,000-$10,000 monthly for Burbank-area facilities, a 2-bedroom ADU with accessibility features pays for itself in 3-5 years while keeping family close. Our permit sets include zero-step entries and 36-inch door widths from the start, not retrofitted later at change-order pricing.
- Your garage is structurally compromised but the slab is sound. A failing garage roof doesn’t mean you must rebuild the same structure. Burbank allows garage replacement with new detached ADUs on existing slabs if the foundation meets current standards; we test and document that in our initial site visit, with photos you receive.
- Your property tax assessment is climbing and you need income to offset it. Burbank’s Proposition 13 base year values are resetting on sale, and new buyers face significantly higher tax burdens. A permitted, income-producing ADU improves cash flow and, under California law, does not trigger reassessment of your main residence.
- You have a written estimate from another firm that feels incomplete or inflated. Our Free Second Opinion reviews any written estimate you’ve already received. We flag missing line items - Burbank’s parkland dedication fee, school district fees, or utility connection deposits that other quotes bury or omit - and tell you exactly what the project should cost before you sign elsewhere.
Our New Detached ADU Process - Step by Step
- 1
Site Feasibility & Written Price. We visit your Burbank property, measure the lot, photograph existing conditions, and run preliminary zoning checks against current city requirements. Within one week, you receive a written price covering design, permitting, and construction - Haven Standard Clause 1. No “call for a quote” here; the number is on the page.
- 2
Permit Set Production. Our designers produce architectural drawings, structural calculations, Title 24 energy compliance, and all Burbank-specific forms - including the Residential Plan Check Application and any variance requests for setback or height. This is the core product, not an afterthought. You receive the complete set for review before city submission.
- 3
City Submission & Correction Cycle. We file with Burbank Building & Safety, respond to plan check comments, and resubmit until approval. Typical Burbank ADU plan check runs 8-12 weeks; we track every comment and correction in a shared document you can access. No “we’re waiting to hear from the city” opacity.
- 4
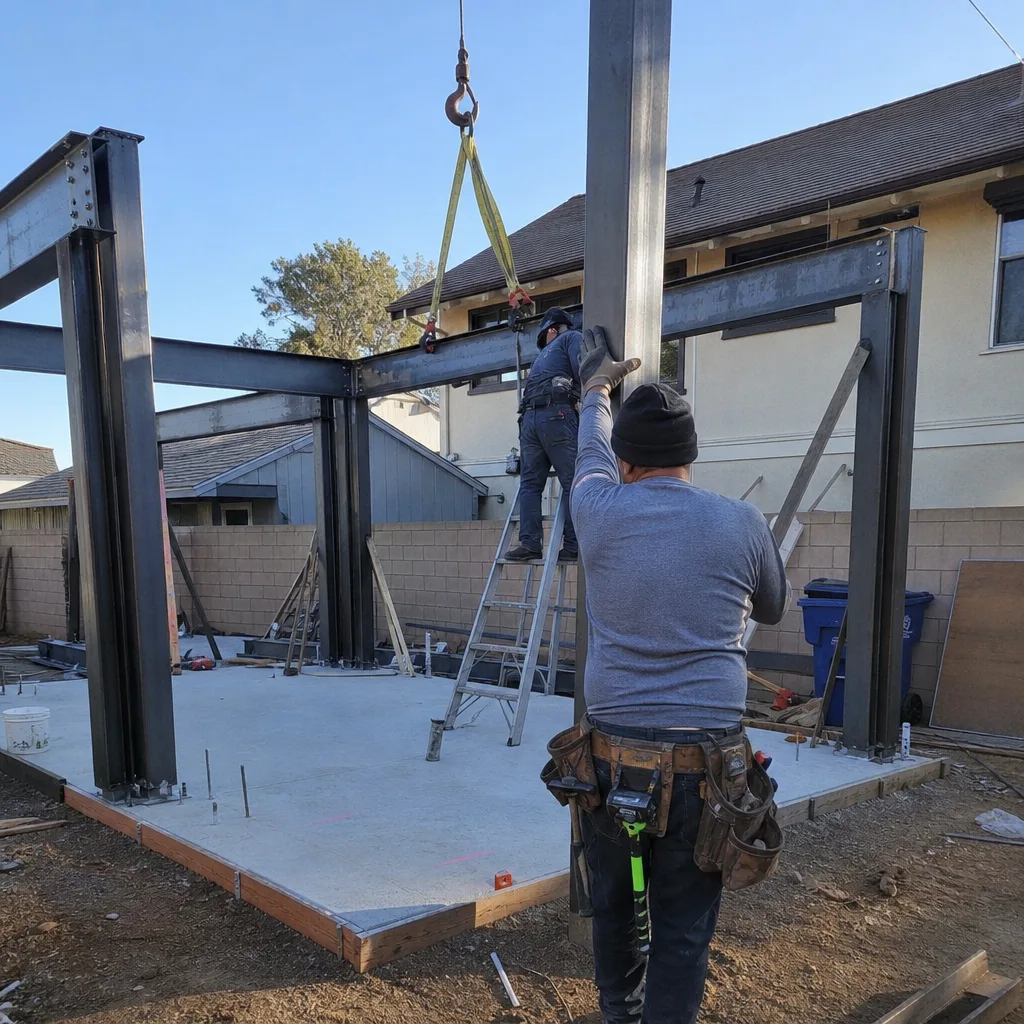
Site Prep & Foundation. Demolition (if replacing an existing structure), grading, utility rough-in, and foundation work proceed under the same contract at the same written price. Our crews document every pour and connection with dated photos you receive, per Haven Standard Clause 3.
- 5
Structure Set, Finish & Final Inspection. Whether stick-built or prefab module, we complete framing, MEP, insulation, drywall, finishes, and fixtures. Burbank’s final inspection covers structural, mechanical, electrical, plumbing, and energy compliance; we schedule and pass all disciplines, then deliver your certificate of occupancy and photo record of completed work.
How Much Does New Detached ADU Cost in Burbank?
See our New Detached ADU cost guide: a typical studio ADU in Burbank runs $220,000-$290,000 all-in, from permit drawings through final inspection. A 1-bedroom unit typically costs $280,000-$360,000. A 2-bedroom custom build ranges from $350,000-$450,000, with prefab or modular construction often landing in the lower portion of that band depending on factory scheduling and transport logistics.
Several factors move the price within these ranges. Site conditions matter: flat lots with clear utility access cost less than hillside grades requiring retaining walls or extensive sewer lateral work. Finish level moves the number significantly - IKEA-grade kitchens versus custom cabinetry, vinyl plank versus tile flooring, standard mini-splits versus ducted HVAC. Burbank’s specific fees add predictably: plan check fees, parkland dedication, school facility fees, and utility connection deposits that we itemize in every written quote.
What affects price most is the design-build integration. Separate designer and builder contracts almost always generate change orders when the builder discovers the designer’s assumptions don’t match field conditions. Our single contract locks scope at signing - Haven Standard Clause 5, No Surprises - so the price you approve is the price you pay, unless you request changes in writing.
To avoid overpaying, get at least one written estimate that itemizes every line, and bring it to us for a Free Second Opinion. We’ll identify missing permits, underestimated contingency, or scope gaps that expose you to later costs. Our estimates include all city fees, utility connections, and a 10% contingency for unforeseen conditions - typically adequate for Burbank’s well-documented soils but present as a buffer.
What’s included in our free estimate: site visit, preliminary zoning analysis, written price with line-item breakdown, and a 30-minute review call where Nadia Ellery or a senior designer walks through every number. No deposit required. No obligation to proceed.
New Detached ADU Near Burbank - Our Service Area
We design, permit, and build new detached ADUs throughout Burbank and neighboring communities. Typical projects cluster in the Magnolia Park, Hillside, and Rancho neighborhoods, with increasing volume in North Hollywood and Glendale as those cities align their ADU ordinances with state law. We also serve Studio City, Van Nuys, West Hollywood, Sherman Oaks, Beverly Hills, Encino, Pasadena, Sylmar, and West Los Angeles. Response time for initial site visits is typically 3-5 business days across this service area. If you’re comparing options across cities, our home page outlines how zoning differences affect feasibility and pricing.
Serving Burbank, CA - Our Local Coverage Area
We’re based in the Burbank area and know this community well. Use the map below to see our service coverage - if you’re nearby, we can almost certainly help.
Frequently Asked Questions - New Detached ADU in Burbank

A Glendale New Detached ADU is a separate, self-contained dwelling built on the same lot as an existing single-family or multifamily home, with its own kitchen, bathroom, sleeping area, and independent utility connections. Unlike a garage conversion or attached addition, it stands as its own structure, subject to Burbank’s specific setback, height, and lot coverage rules. Ellery ADU Studio handles the full process - design, permitting, construction, and final inspection - under one contract at one written price. Call (747) 322-4648 for a free estimate on your specific lot.
From contract signing to certificate of occupancy, a typical New Detached ADU in North Hollywood or Burbank takes 12-18 months. Design and permit set production runs 2-3 months, Burbank plan check averages 8-12 weeks, and construction - site prep through final inspection - typically requires 6-10 months depending on size, complexity, and weather. Prefab and modular options can compress the construction phase by 2-4 months since factory work proceeds parallel with site prep. We provide a detailed timeline with your written price, updated monthly. Call (747) 322-4648 to discuss scheduling for your project.
Studio ADUs typically run $220,000-$290,000, 1-bedroom units $280,000-$360,000, and 2-bedroom builds $350,000-$450,000, all-in from drawings through final inspection. Prefab and modular construction often lands in the lower half of these ranges. Every project receives a written price before any work begins, per Haven Standard Clause 1, with line-item breakdown of design, permitting, construction, city fees, and contingency. Call (747) 322-4648 for your specific estimate - they’re free, with no obligation.
Yes. We specify and coordinate prefab and modular systems from Abodu, Cover, Dvele, and other manufacturers, integrating each within our single-contract design-build model. Our permit sets address the specific foundation, utility, and inspection requirements these systems present in Burbank, and our crews handle site prep, crane logistics, and final finish work. Whether you have a preferred brand or want us to recommend based on your lot and budget, we can help. Call (747) 322-4648 to discuss options.
ADU construction is planned work, not emergency service, so we do not promise same-day dispatch or overnight response. However, a live person answers our phones 24/7 - no voicemail queue - and can schedule site visits, answer questions about active projects, or initiate a Free Second Opinion on an estimate you’ve received elsewhere. For urgent concerns about an active build, your project manager’s direct line is provided at contract signing. Call (747) 322-4648 anytime; we’ll connect you to the right person.
Every new detached ADU is backed by our 365-Day Done Right Promise: if the finished unit is not built to the permitted drawings, we make it right, in writing, before the project starts. This covers structural, mechanical, electrical, and plumbing work. Beyond our promise, California law provides implied warranty protections for new construction. We also deliver a documented photo record of every construction phase - Haven Standard Clause 3 - so any future question about what was installed and when has visual evidence. Call (747) 322-4648 to review warranty terms in detail.
Gather your property’s assessor parcel number, a recent mortgage statement or deed confirming ownership, and any existing site plans or surveys you have. Note your goals for the unit - rental income, family housing, future sale - and your rough budget range. We’ll handle zoning research, but if you’ve already contacted Burbank Building & Safety, bring any correspondence or pre-application notes. The meeting takes 45-60 minutes; you leave with preliminary feasibility and, within a week, a written price. Call (747) 322-4648 to schedule at no charge.
Schedule Your New Detached ADU Service in Burbank Today
Call (747) 322-4648 to schedule your free estimate. A live person answers 24/7. You’ll receive a written price before any work begins, a documented photo record on every visit, and the 365-Day Done Right Promise - all under The Haven Standard that governs every project since Nadia Ellery founded Ellery ADU Studio in 2015. No obligation. No deposit required for the estimate.
Written by Nadia Ellery, Owner at Ellery ADU Studio, serving Burbank since 2015.