

Fast, Reliable New Detached ADU Across Burbank
A new detached ADU in Burbank typically runs $320,000-$580,000 all-in for a custom build, or $185,000-$340,000 for a modular or prefab system, with permit approval through Burbank Building & Safety taking 4-8 months depending on plan-check rounds. Because Burbank is its own municipality with its own utility, every project navigates two separate approval tracks: the city’s independent Building & Safety Department and Burbank Water and Power’s meter-interconnection process. Call (747) 322-4648 to schedule your free estimate. We’ll review your lot, flag the BWP coordination steps upfront, and give you a written price before any work starts.
Our New Detached ADU team serves Burbank from our Los Angeles metro office, with crews working daily in Rancho, Magnolia Park, and the hillside parcels below the Verdugos. We know the difference between a plan check that sails through Burbank Building & Safety and one that gets kicked back because the corrosion spec wasn’t documented in the submittal set. That local fluency matters on a six-figure project where a missed BWP meter step can add three to six weeks to final sign-off.
Why Ellery ADU Studio Burbank Is Burbank’s Preferred New Detached ADU Company
We’ve designed, permitted, and built ADUs across Burbank’s distinct zones - the flatland R-1 core, Magnolia Park’s postwar strips, and the Verdugo-adjacent hillside lots - since 2015. Every one of those 900+ projects carried a written price before work started and a documented photo record when work was complete. Burbank clients receive the same Haven Standard documentation: permit set, photo record, written warranty, and the 365-Day Done Right Promise backed in writing before the project starts.
Our Burbank clients find us after they’ve already talked to a contractor who pulled permits mostly in LA City or Glendale. Those contractors often miss Burbank’s independent plan-check requirements or assume BWP follows LADWP’s interconnection rules. The result is a permit set that stalls at submittal or a meter inspection that can’t be scheduled because the upstream BWP coordination was never initiated. We don’t guess at Burbank’s process. We document it.
Calls are answered by a live person 24/7. If you have a written estimate already in hand, we offer a Free Second Opinion - we’ll review the scope, flag missing BWP or Burbank Building & Safety line items, and tell you where the real risks sit.
Our New Detached ADU Services in Burbank
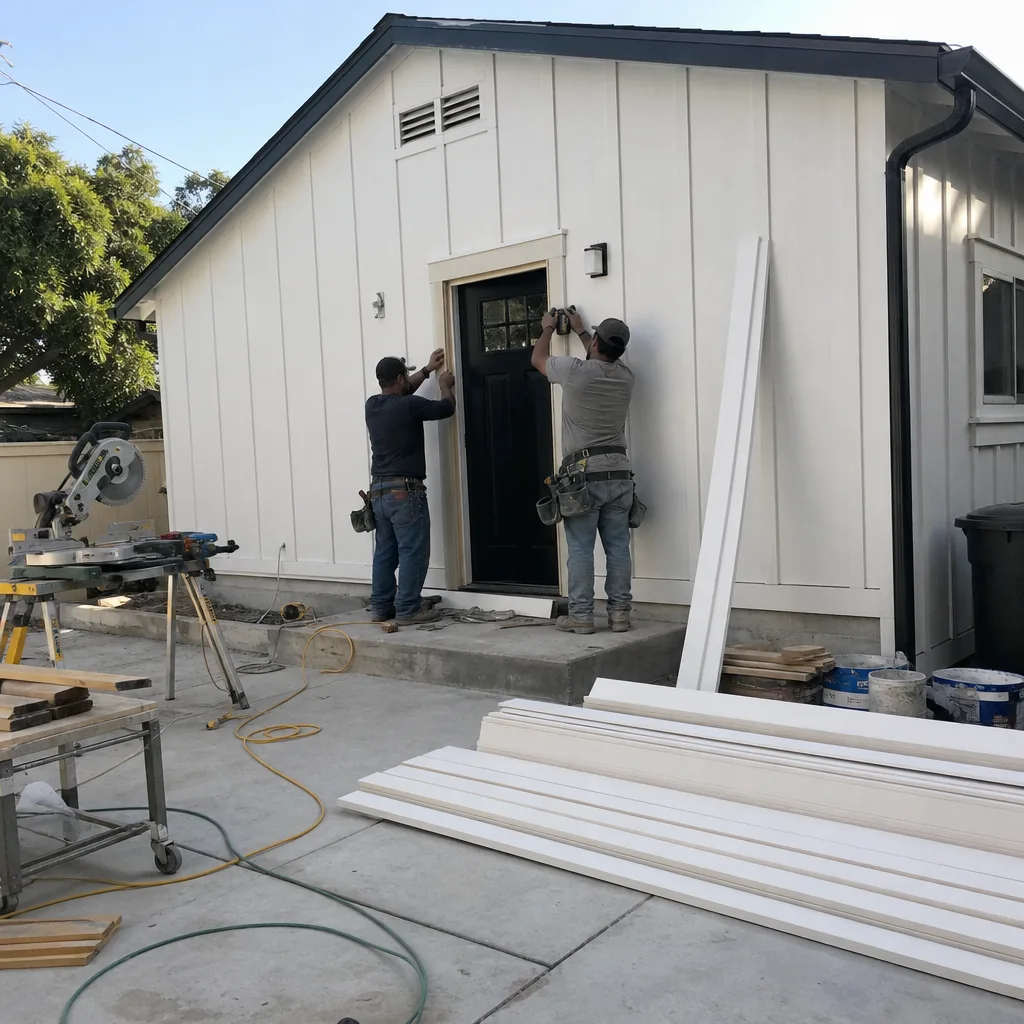
Custom Built ADU
A custom built ADU in Burbank gives you full control over layout, materials, and the corrosion spec that Burbank Building & Safety will review independently of LA City. On a recent project off North Hollywood Way in Magnolia Park, our crew opened the existing 1950s garage slab and found the wall base plate and old roof-to-wall straps had corroded past tie-down viability - the same failure pattern we see on Rancho and Verdugo-adjacent lots where the morning marine layer sits against the foothills. We re-specified hot-dip galvanized Simpson strong-tie hardware, stainless structural screws, Class A standing-seam roofing with stainless fasteners, thermally broken aluminum window frames, and stainless-capped composite railings, then sealed concrete paver joints with polyurethane filler instead of sand. Burbank Building & Safety signed off on the revised structural and weather-exposure sheets, and BWP’s meter coordination was scheduled up front so the new sub-panel inspection didn’t slip. Custom builds in Burbank typically run $320,000-$580,000 all-in, drawings through final inspection.

Prefab ADU Installation
Prefab ADU installation in Burbank leverages factory-built efficiency while still requiring full Burbank Building & Safety plan check and BWP meter coordination. We specify and coordinate systems from Abodu, Cover, and Dvele, integrating their structural packages with Burbank’s local corrosion and fire-hardening requirements. The factory build shortens on-site construction time, but the permit timeline remains 4-8 months because Burbank’s plan check is independent and thorough. Prefab systems in Burbank typically run $185,000-$290,000 installed, with the written price locked at signing per Haven Standard Clause 1.

Modular ADU
Modular ADU construction in Burbank suits homeowners who want design flexibility beyond standard prefab footprints but still need predictable factory quality. We coordinate with modular manufacturers to spec Burbank-appropriate materials - marine-grade finishes, sealed joints, stainless or hot-dip hardware - then manage the site prep, crane set, and finish-out under our single contract. Modular ADUs in Burbank typically run $210,000-$340,000 all-in. The 365-Day Done Right Promise applies to the finished assembly, not just the modules.

Studio ADU
A studio ADU in Burbank maximizes rental income on the modest R-1 lots that dominate the flatlands - typically 6,000-7,500 square feet with a 950-1,400 square foot main house. Studio units range 350-450 square feet and must still meet Burbank’s full fire-hardening and corrosion specs, especially on hillside parcels in Very High Fire Hazard Severity Zones. We design studio ADUs with right-sized HVAC that accounts for Burbank’s 10-15°F temperature spike above coastal LA on peak summer days. Studio ADUs in Burbank typically run $185,000-$320,000 depending on site conditions and utility extension length.

1-Bed & 2-Bed ADU
One-bedroom and two-bedroom detached ADUs in Burbank serve the outsized rental demand from studio employees at Warner Bros., Disney, and NBC - all headquartered within city limits. These units typically run 500-850 square feet and require careful setback analysis on Burbank’s standard 6,000-7,500 square foot lots. We handle the full design-build scope: feasibility study, permit set, BWP coordination, construction, and final inspection. One-bed units in Burbank typically run $260,000-$420,000; two-bed units run $340,000-$580,000. Every quote is written and fixed before work starts.
What happens when you call
- 1
A real person answersNo phone trees - you reach a local pro.
- 2
You get an upfront price rangeHonest numbers before anyone is dispatched.
- 3
A background-checked tech heads outLicensed & insured, dispatched right away.
- 4
You approve before work beginsNothing starts until you say go.
 Before
 After
AfterTrusted Brands We Service in Burbank
We specify and coordinate prefab and modular systems from James Hardie, Abodu, and Cover, integrating their factory packages with Burbank’s local requirements for fire-hardening, corrosion resistance, and BWP interconnection. James Hardie’s fiber-cement cladding meets California ignition-resistant standards for hillside parcels in Very High Fire Hazard Severity Zones. Abodu and Cover systems arrive with pre-engineered structural packages that we adapt to Burbank Building & Safety’s independent plan-check format. We don’t drop-ship a unit and walk away. We manage the full coordination: factory schedule, site prep, crane or flatbed delivery, BWP meter scheduling, and final punch with documented photo record.
Common New Detached ADU Problems We See in Burbank Homes
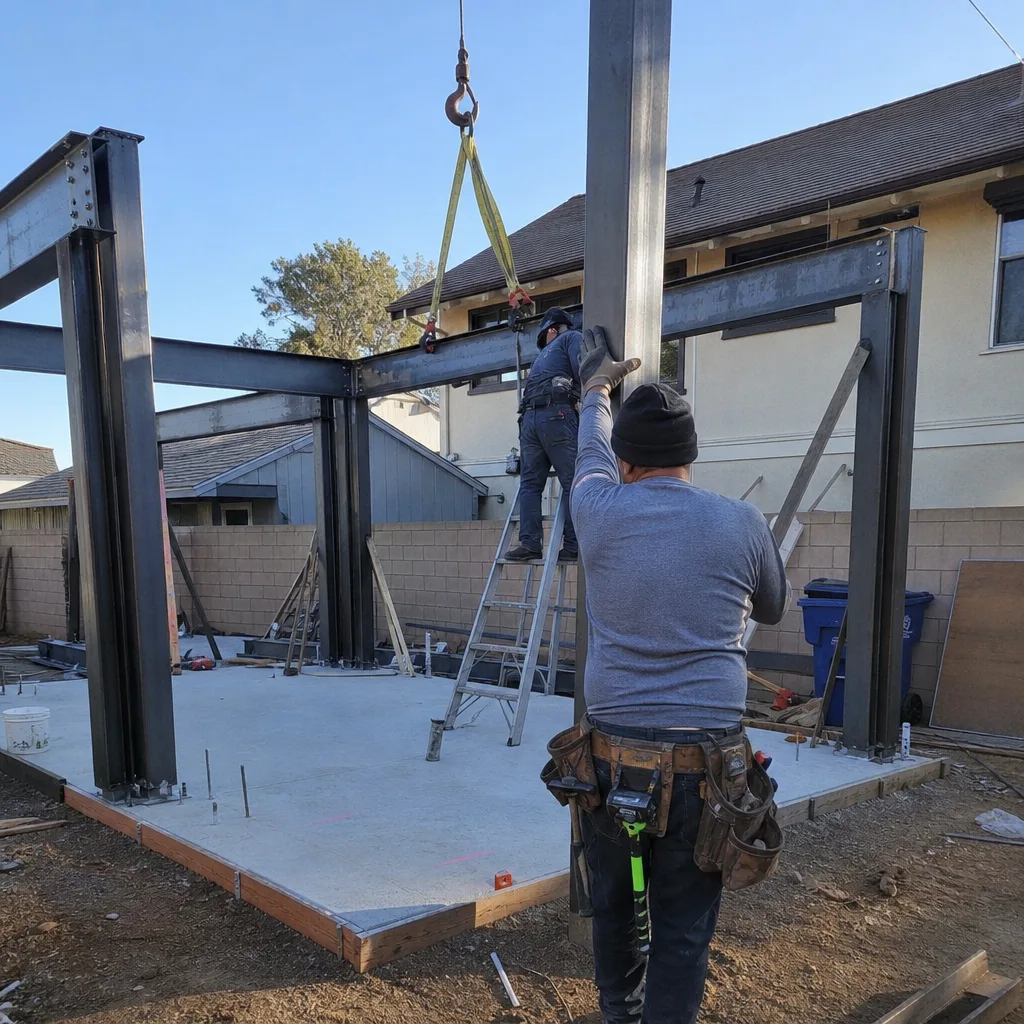
- Corroded tie-down hardware on Verdugo-adjacent lots. Standard zinc-plated framing connectors and electroplated screws look fine out of the box and surface-rust within a couple of seasons where the marine layer meets dry canyon air. We specify hot-dip galvanized or stainless hardware, documented in the submittal set Burbank Building & Safety reviews.
- Failed fence posts and railing bases from moisture wicking. Untreated or cedar posts and mild-steel railing bases set in concrete without a capillary break draw moisture from the slab. Powdercoat peel starts within a few years. A cheap fence package reads fine at punch list and fails by year three. We specify stainless-capped composite railings with capillary breaks and document the detail.
- Dust-driven efflorescence through unsealed assemblies. Sand-swept paver joints and non-sealed window perimeters let wind-driven dust and moisture drive into the wall assembly. The result is interior staining long before the ADU’s first decade. We seal joints with polyurethane filler and detail window perimeters for Burbank’s exposure.
- Undersized HVAC for Burbank’s heat load. A unit sized for coastal LA won’t maintain setpoint on a 105°F August day in Burbank. We right-size mechanical systems for the actual microclimate, not the zip-code average, and document the load calculation in the permit set.
Pricing for New Detached ADU in Burbank, CA
A typical custom built ADU in Burbank runs $320,000-$580,000 all-in, drawings through final inspection. Modular systems run $210,000-$340,000. Prefab systems run $185,000-$290,000. Studio ADUs run $185,000-$320,000. One-bedroom units run $260,000-$420,000. Two-bedroom units run $340,000-$580,000.
What moves the number: hillside versus flatland (fire-hardening adds 8-15%), existing utility capacity and BWP meter-upgrade requirements, foundation type (slab-on-grade versus raised), and the corrosion spec level for your specific exposure. Under Haven Standard Clause 1, every project is quoted with a written price before any work begins. The scope is locked at signing per Clause 5. No door-side upsells. No scope creep. Call (747) 322-4648 for your written estimate.
We Also Serve Cities Near Burbank

Our crews work daily across the San Fernando Valley and adjacent municipalities. We also build New Detached ADU in Burbank for clients coming from Glendale, North Hollywood, Studio City, and Van Nuys who want the design-build continuity of a single contract at a single written price. Each city carries its own permit process, utility requirements, and climate exposure. We document the differences rather than assume they match.
Serving Burbank, CA - Our Local Coverage Area
We’re based in the Burbank area and know this community well. Use the map below to see our service coverage - if you’re nearby, we can almost certainly help.
FAQs - New Detached ADU in Burbank
Yes. Burbank Water and Power operates independently from LADWP and SCE, so every new detached ADU requires a separate BWP meter interconnection, fee payment, and inspection sequence. We coordinate both tracks from permit submittal so the BWP meter inspection doesn’t slip behind the building final. Call (747) 322-4648 and we’ll walk through the exact sequence for your lot.
Hillside parcels fall within Very High Fire Hazard Severity Zones, triggering California fire-hardening requirements: ember-resistant vents, ignition-resistant cladding, Class A roofing. The wet-dry cycling and dust-driven chloride film near the foothills also demand upgraded corrosion specs - stainless fasteners, hot-dip hardware, sealed joints - that flatland lots don’t need. Those material and documentation upgrades typically add 8-15% to base construction cost. Call (747) 322-4648 for a written quote that specifies exactly what your lot requires.
Most Burbank garages built between the 1940s and early 1960s can be converted, but the existing slab, wall base plates, and roof connections often need structural remediation first. On a recent Magnolia Park project, we found corroded base plates and failed roof-to-wall straps that made the framing non-viable for tie-down. We re-engineered the connection, brought the thermal envelope up to current code, and converted the garage. A feasibility study determines whether conversion or new detached construction makes sense for your specific structure. Call (747) 322-4648 to schedule yours.
We specify Class A standing-seam metal roofing with stainless fasteners, hot-dip galvanized Simpson strong-tie hardware, stainless structural screws, and thermally broken aluminum window frames. On Verdugo-adjacent and hillside lots, we upgrade to full marine-grade finishes and document the corrosion spec in the submittal set Burbank Building & Safety reviews. Standard zinc-plated or electroplated fasteners fail inspection or rust out within seasons. Call (747) 322-4648 and we’ll show you the exact hardware schedule for your project.
Burbank sits 10-15°F hotter than coastal LA on peak summer days because it’s inland of the marine layer’s reliable reach, tucked against the Verdugo Mountains where canyon air sinks and stagnates. A 450-square-foot studio in Santa Monica might cool with a 9,000 BTU mini-split; the same studio in Burbank needs 12,000 BTU or better to maintain setpoint on a 105°F August afternoon. We size mechanical systems from actual load calculations, not rule-of-thumb, and document the calculation in the permit set. Call (747) 322-4648 for a written estimate that includes the right HVAC spec for your microclimate.
Written by Nadia Ellery, Owner at Ellery ADU Studio, serving Burbank since 2015.