

Fast, Reliable Garage Conversion ADU Across Burbank
A garage conversion ADU in Burbank typically runs $95,000-$165,000 all-in, from measured drawings through final inspection, and takes 6-10 months depending on Burbank Building & Safety’s plan-check queue and Burbank Water and Power’s meter-upgrade timeline. We’re Ellery ADU Studio, a design-build practice that has handled the full permitting and construction cycle for garage conversions across Burbank’s R-1 neighborhoods since 2015. Our Garage Conversion ADU team coordinates every step - drawings, structural remediation, BWP interconnection, and final sign-off - under one contract at one written price, with no designer-versus-builder blame gap. Dispatch and scheduling run from our Los Angeles office, but our crews serve Burbank locally and know the difference between Burbank’s municipal process and LA City’s. Call (747) 322-4648 to schedule your free estimate.
Why Ellery ADU Studio Burbank Is Burbank’s Preferred Garage Conversion ADU Company
We’ve designed, permitted, and built ADUs across Burbank’s flatland neighborhoods - Rancho, Magnolia Park, and the R-1 core - and the pattern is consistent: post-WWII homes with detached garages on minimal slabs, built between the 1940s and early 1960s, with no conditioned connection to the main house. That repetition is an advantage. We know what Burbank Building & Safety will flag before they flag it, and we know BWP’s interconnection sequence well enough to schedule meter upgrades without the three-to-six-week stalls that catch out-of-area contractors.
Our 900+ ADUs since 2015 include dozens in Burbank specifically. Every one started with a written price before any work began, per Haven Standard Clause 1, and ended with a documented photo record of what was found and what was done. Burbank clients receive the same documentation: permit set, photo record, written scope, and the 365-Day Done Right Promise - in writing, before the project starts.
A live person answers calls 24/7. No voicemail queue, no callback that doesn’t materialize. If you already have a written estimate in hand, we offer a Free Second Opinion.
Our Garage Conversion ADU Services in Burbank

Detached Garage Conversion
This is the most common ADU type we see in Burbank’s flatlands. Rancho and Magnolia Park lots - typically 6,000-7,500 square feet with a 950-1,400 square foot main house - almost always include a detached one- or two-car garage built on a minimal slab with no insulation and no shear connection to the main structure. We treat structural remediation and full thermal-envelope buildout as standard pre-permit scope, not surprises. Under Haven Standard Clause 5 (No Surprises), any condition we can’t verify during inspection gets a line-item allowance in the contract, with pricing and written approval required before we touch it.
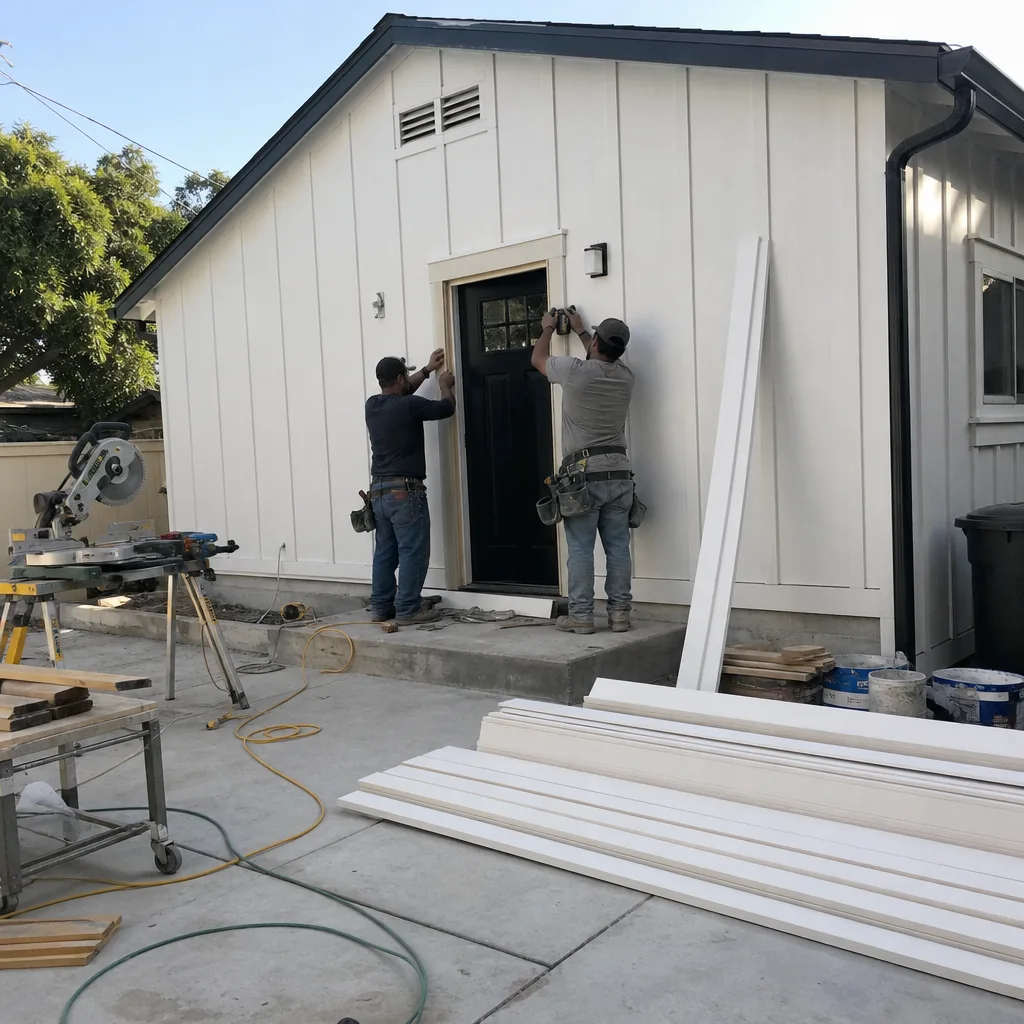
Attached Garage Conversion
Attached garages in Burbank’s post-WWII stock share the same deficiencies as detached ones, with one added complexity: fire separation. Burbank Building & Safety requires rated assembly between the ADU and the primary residence, which typically means replacing the shared wall or ceiling with Type X drywall and proper penetration sealing. We design this into the permit set from the first drawing, not as a mid-construction change order. Our one-contract model means the designer who specifies the fire assembly is the same builder who installs it.
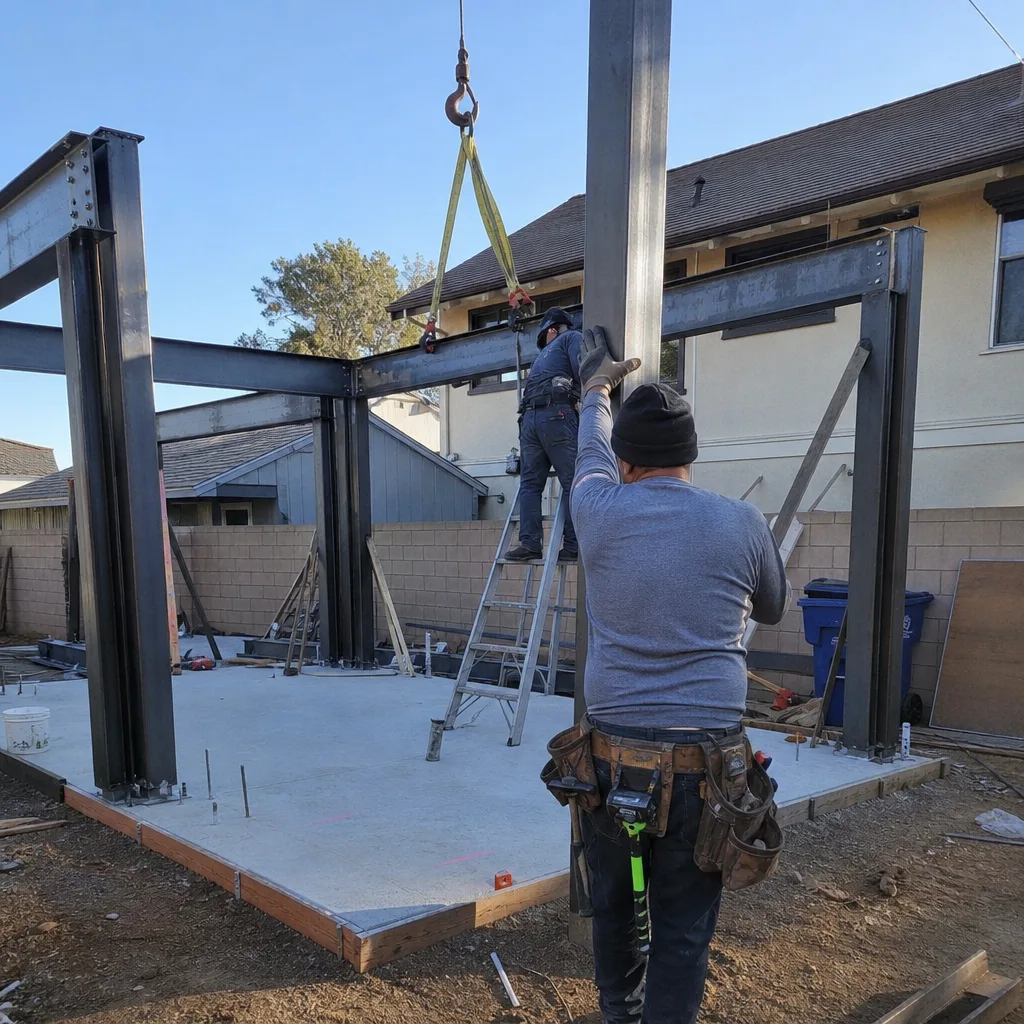
Garage JADU
A Junior ADU conversion keeps the garage footprint under 500 square feet and requires owner-occupancy of either the main house or the JADU. In Burbank’s tight R-1 lots, where rental demand from studio employees (Warner Bros., Disney, NBC) runs high, a JADU can generate income without triggering the full utility infrastructure costs of a standard ADU. BWP’s meter-upgrade protocol is often simpler for JADUs, but the distinction matters - we coordinate with BWP during design, not after permit approval.
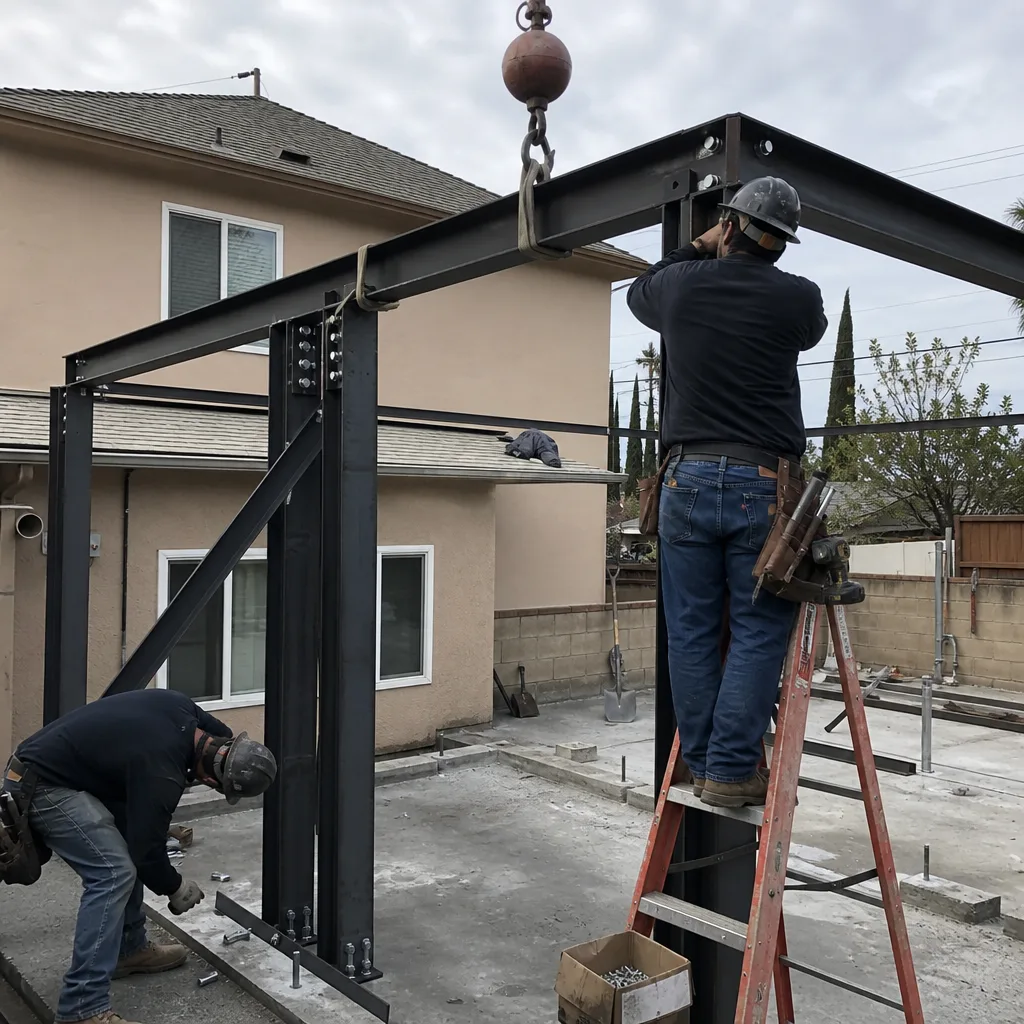
Carport Conversion
Carport conversions in Burbank are less common than garage conversions but follow a similar structural path: slab assessment, enclosure, and thermal envelope buildout. The open-sided structure typically requires more extensive framing and weatherproofing than an existing garage. We assess whether the existing slab and posts can support enclosed walls and a conditioned space before we price the conversion.

Garage Partition & Bathroom Add
Some Burbank homeowners want to retain partial garage function - storage, workshop, parking - while adding a bathroom or small studio space. This requires careful partition design to meet Burbank’s light and ventilation requirements for habitable space. We model the partition in the permit set and price it as a defined scope, not an open-ended remodel.

What happens when you call
- 1
A real person answersNo phone trees - you reach a local pro.
- 2
You get an upfront price rangeHonest numbers before anyone is dispatched.
- 3
A background-checked tech heads outLicensed & insured, dispatched right away.
- 4
You approve before work beginsNothing starts until you say go.
 Before
 After
AfterTrusted Brands We Coordinate in Burbank
Ellery ADU Studio specifies and coordinates prefab and modular systems from Abodu, Cover, and Dvele within the same single-contract design-build model we use for stick-built conversions. For Burbank clients considering a prefab detached ADU in place of a garage conversion, we handle the site prep, foundation, utility tie-in through BWP, and final inspection - one written price, one point of contact. James Hardie siding is our standard specification for fire-hardening on hillside parcels near the Verdugos, where Very High Fire Hazard Severity Zone requirements apply.
Common Garage Conversion ADU Problems We See in Burbank Homes

- Cloth-wrapped wiring and outdated panels. Garages built in the 1940s-1960s commonly contain NM cable with cloth insulation or fuse panels that don’t meet current NEC standards. Burbank Building & Safety will require full electrical upgrade to a modern sub-panel. We price this during inspection, not after walls are open.
- Cracked or undersized slabs. The 4-inch slabs common in Rancho and Magnolia Park garages often lack proper reinforcement and may have settled or cracked over 70+ years. We document slab condition during inspection and write repair or replacement into the contract as a defined allowance.
- No thermal envelope. Uninsulated block walls, unsealed garage doors, and no conditioned air connection mean the entire space needs insulation, air sealing, and right-sized HVAC. Burbank’s summer temperatures - routinely 10-15°F hotter than coastal LA - make under-sized cooling a guaranteed comfort failure and inspection risk.
- Assuming LA City rules apply. Contractors who regularly pull permits in North Hollywood or Studio City often apply LADWP assumptions to Burbank projects. Burbank is its own municipality. BWP’s meter-upgrade protocol, fee schedule, and inspection sequence are distinct, and a missed coordination step can hold up final sign-off by three to six weeks.
Pricing for Garage Conversion ADU in Burbank, CA
Garage conversion ADUs in Burbank typically run $95,000-$165,000 all-in, drawings through final inspection. Attached garage conversions tend toward the lower end of that range; detached conversions with structural remediation and full utility coordination through BWP trend higher. Hillside parcels near the Verdugos add fire-hardening costs - ember-resistant vents, ignition-resistant cladding, Class A roofing - that can push new detached construction above this range.
What moves the number: slab condition, electrical panel age, whether the garage shares a wall with the main house (fire assembly required), and BWP’s current meter-upgrade timeline. Under Haven Standard Clause 1, every project is quoted with a written price before any work begins. No “call for a quote” - the quote is the point of contact. If we find something during inspection that we couldn’t predict, we price it and get your written approval before we proceed. Call (747) 322-4648 for your written estimate.
We Also Serve Cities Near Burbank
Our crews work across the San Fernando Valley and adjacent communities. We regularly handle Garage Conversion ADU in Burbank and nearby Glendale, North Hollywood, Studio City, and Van Nuys. Each jurisdiction has its own Building & Safety department and utility coordination requirements - we know the differences and price accordingly.
Serving Burbank, CA - Our Local Coverage Area
We’re based in the Burbank area and know this community well. Use the map below to see our service coverage - if you’re nearby, we can almost certainly help.
FAQs - Garage Conversion ADU in Burbank

Burbank Water and Power handles all ADU electrical interconnections in Burbank - LADWP has no jurisdiction here. Adding a sub-panel or standalone ADU meter requires navigating BWP’s distinct interconnection process, fee schedule, and inspection sequence. We coordinate this during the design phase, before permit submission, to avoid the three-to-six-week delays that stall projects when BWP is brought in late. Call (747) 322-4648 and we’ll walk through your specific meter situation.
Post-WWII Burbank garages in Rancho and Magnolia Park were built as unconditioned storage structures, not living spaces - minimal slabs, no insulation, cloth-wrapped wiring, and no shear connection to the main house are standard, not exceptional. Once walls are open, code requires bringing everything to current standard, which triggers electrical, structural, and thermal-envelope work that wasn’t visible from the outside. We handle this by inspecting first, writing line-item allowances into the contract, and pricing any surprise with your written approval before we touch it - Haven Standard Clause 5. Call (747) 322-4648 to schedule an inspection.
Yes - detached garage conversions are the most common ADU type we build in Burbank’s R-1 neighborhoods. A standard ADU has no owner-occupancy requirement and can reach up to 1,200 square feet depending on lot coverage. A JADU is limited to 500 square feet and requires owner-occupancy of either the main house or the JADU itself. Both require BWP meter coordination and Burbank Building & Safety plan check, but the JADU’s smaller footprint often simplifies utility infrastructure. Call (747) 322-4648 to discuss which fits your lot and goals.
Burbank is an independent municipality with its own Building & Safety Department, separate from LA City’s. Plan-check sequencing, review timelines, and correction protocols differ materially. A contractor who knows LA City’s Department of Building and Safety but not Burbank’s will submit on the wrong forms, miss local corrections, and lose weeks. We file Burbank permits through Burbank’s system, with drawings already adjusted to Burbank’s specific requirements. Call (747) 322-4648 and we’ll explain where your project sits in the current queue.
We document three categories during inspection: slab condition (cracking, thickness, reinforcement), electrical system age and capacity, and structural connection between garage and main house. Each gets a line-item allowance in the contract with a price trigger. If we find worse-than-expected conditions, we present photographic evidence, a revised line-item price, and require your written approval before proceeding. No door-side upsells, no scope creep - Haven Standard Clause 5. Call (747) 322-4648 to schedule your inspection and written estimate.
Written by Nadia Ellery, Owner at Ellery ADU Studio, serving Burbank since 2015.