

Fast, Reliable Garage Conversion ADU Across Studio City
Garage conversion ADUs in Studio City typically run $95,000-$185,000 all-in, drawings through final inspection, with detached single-car conversions on the valley floor landing at the lower end and hillside projects south of Ventura Boulevard climbing higher due to fire-code and geotechnical overlays. We’re Ellery ADU Studio, a design-build practice that has handled ADU permitting and construction across Los Angeles since 2015, and our crews serve Studio City from our metro office with the same single-contract model we use everywhere: one written price before work starts, one team accountable for both drawings and build-out. Call (747) 322-4648 to schedule your free estimate.
Why Ellery ADU Studio Burbank Is Studio City’s Preferred Garage Conversion ADU Company
Studio City homeowners don’t need another contractor who treats the permit set as an afterthought. Our Garage Conversion ADU team designs, permits, and builds under one contract because we’ve watched too many projects stall in the gap between architect and builder.
We’ve completed 900+ ADUs since 2015. Every one had a written price before work started, per Haven Standard Clause 1. Every one left the owner with a documented photo record and a 365-Day Done Right Promise backed in writing. We’re not guessing at what LA Department of Building and Safety wants; we’ve been working with their plan checkers since the 2017 ADU law changes.
Our license number appears on every page, verified, not just claimed. Background-checked, uniformed crews. Live person answers calls 24/7. And we offer a Free Second Opinion on any written estimate already in hand - bring us another contractor’s scope and we’ll tell you what’s missing.
Our Garage Conversion ADU Services in Studio City

Garage JADU
A Junior ADU conversion is often the smartest play on Studio City’s ranch flatlands north of Ventura Boulevard. The 2019 state law lets you carve a JADU out of an existing garage without triggering a full detached-ADU plan check, provided the unit stays under 500 square feet and shares a wall with the main house. On those late-1940s through mid-1960s ranch blocks, the detached single-car garage frequently sits close enough to qualify. We spec the partition wall, the kitchenette, the bath rough-in, and the separate exterior entrance - all under LA’s streamlined pathway. Typical JADU conversions in Studio City run $75,000-$125,000, written price locked at signing.
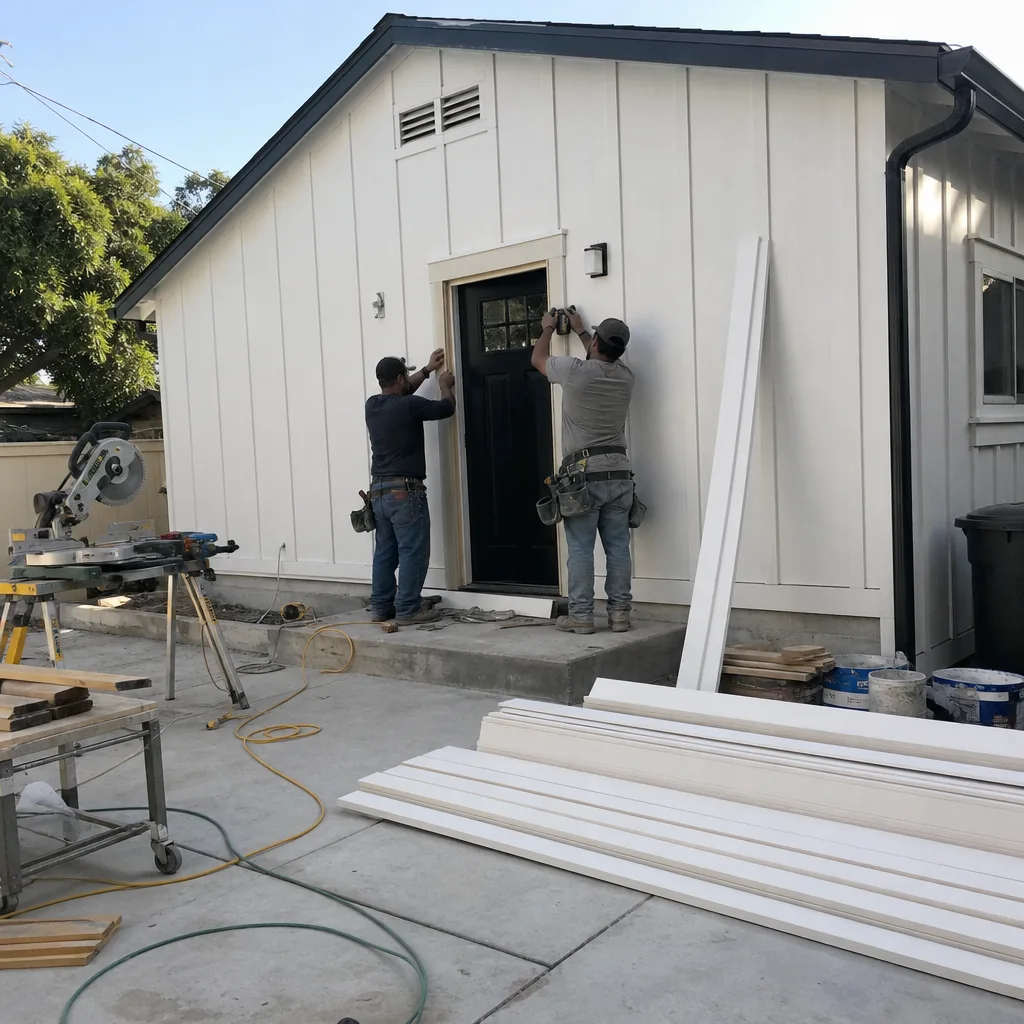
Detached Garage Conversion
The classic Studio City garage conversion: a detached single-car structure behind a post-WWII ranch, 200-400 square feet of raw space with a slab, a roll-up door, and not much else. Two blocks north of Ventura, this is straightforward. Two blocks south, the same footprint may sit in the Very High Fire Hazard Severity Zone, and suddenly you’re looking at ignition-resistant James Hardie cladding, ember-resistant vents, and Class A roofing before we even talk about the kitchen. Our scoping turns on that north-vs-south split. We pull soils data and fire-zone maps before quoting, not after. Detached conversions on the flat grid typically run $95,000-$155,000; hillside projects with WUI overlays start around $140,000.
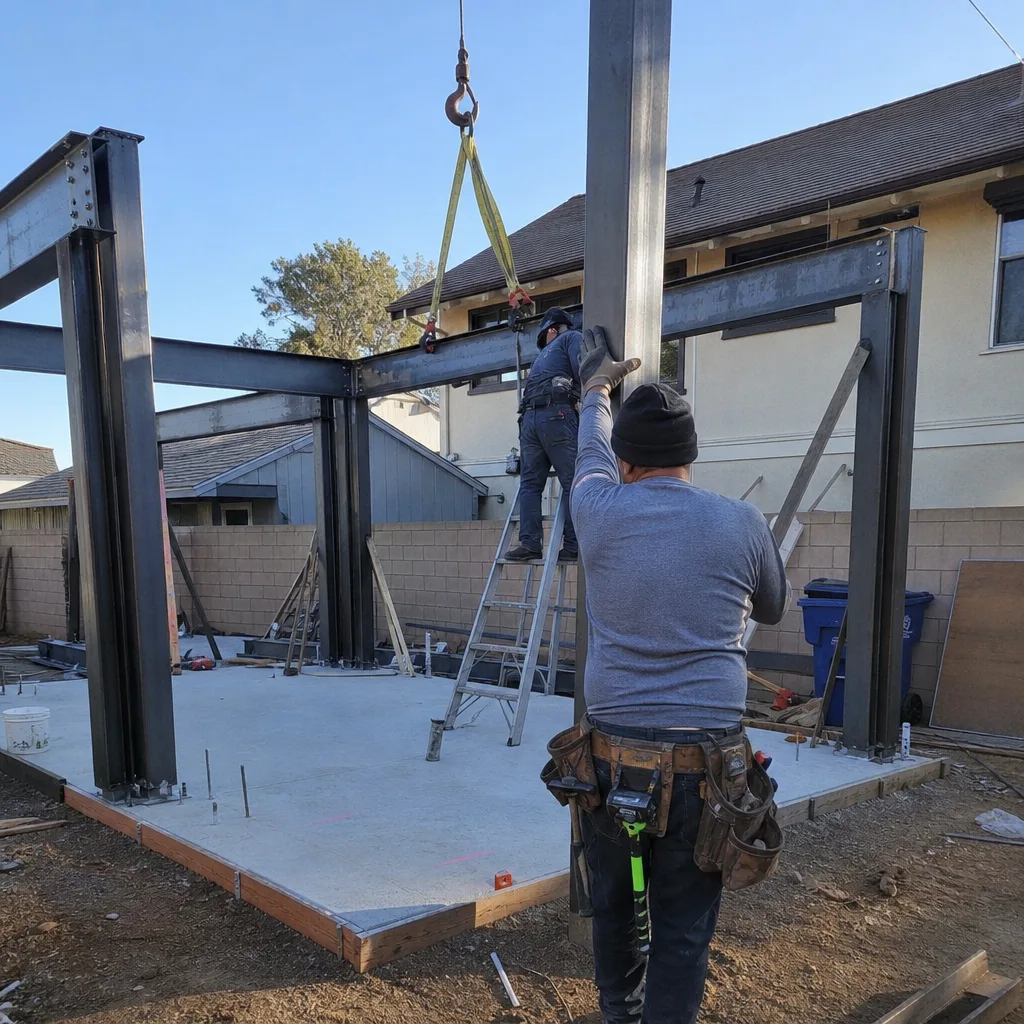
Garage Partition & Bathroom Add
Some Studio City owners want to keep garage function and add living space. We frame 2×6 partition walls, run new plumbing for the bath rough-in, and upgrade the electrical panel to handle the additional load. The 1950s slab-on-grade floors common north of Ventura have no existing ductwork, so we spec ductless mini-split systems rather than pretending we can snake new ducts through four inches of concrete. This is the work that separates a real quote from a change-order nightmare. Partition-and-bath projects in Studio City typically fall between $85,000 and $145,000 depending on whether the panel needs full replacement or just a subpanel add.
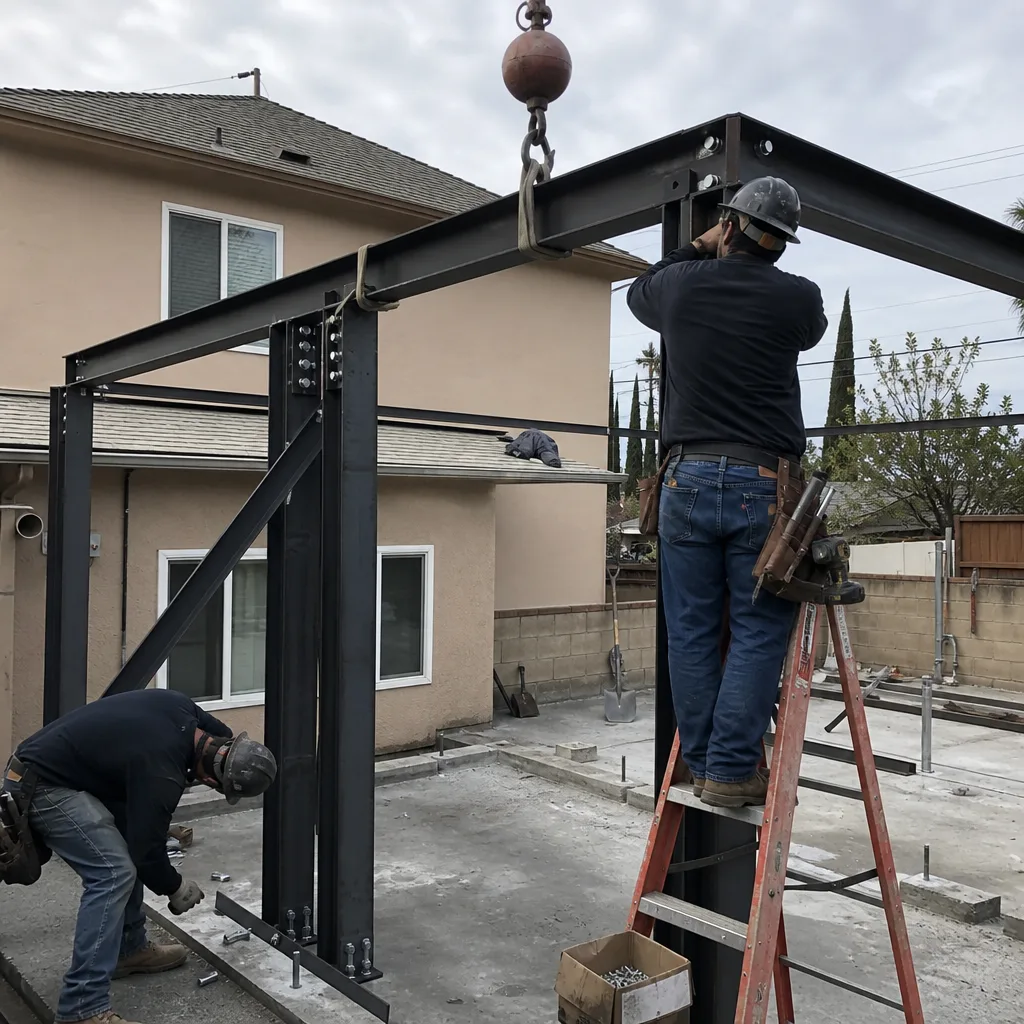
Carport Conversion
Carport conversions are less common in Studio City than enclosed garage work, but they do appear on some hillside custom homes where the original owner never built a garage. The structure is open, so we’re adding walls, a proper envelope, and often a foundation upgrade where posts sat on piers. Hillside carport sites frequently trigger the same Hillside Construction Regulation constraints that block flat-pad creation - we verify graded cut-and-fill caps before committing to a design. Carport conversions start around $110,000 in Studio City due to the additional structural work.

Attached Garage Conversion
Attached garages in Studio City ranch homes share a wall with the main house, which simplifies utilities but complicates fire separation. We handle the one-hour fire-rated assembly between units, the sound attenuation, and the independent metering if you’re renting the unit. Attached conversions on the flat grid typically run $90,000-$150,000.

What happens when you call
- 1
A real person answersNo phone trees - you reach a local pro.
- 2
You get an upfront price rangeHonest numbers before anyone is dispatched.
- 3
A background-checked tech heads outLicensed & insured, dispatched right away.
- 4
You approve before work beginsNothing starts until you say go.
 Before
 After
AfterTrusted Brands We Service in Studio City
We specify and coordinate prefab and modular systems from Abodu, Cover, and Mighty Buildings within the same single-contract framework we use for stick-built work. For Studio City garage conversions specifically, we frequently source James Hardie lap siding to match existing ranch-home exteriors, and we default to ductless mini-split HVAC from Mitsubishi or Daikin where slab-on-grade floors make ductwork impractical. Every material choice is documented in the permit set before construction starts - no substitutions without owner sign-off, per Haven Standard Clause 3.
Common Garage Conversion ADU Problems We See in Studio City Homes

- Fire-zone surprises south of Ventura. A homeowner on a canyon street assumes garage conversion is interior finish work, then learns their lot sits in the Very High Fire Hazard Severity Zone. Ignition-resistant cladding, ember-resistant vents, and Class A roofing add $25,000-$45,000 and 6-10 weeks before the first inspection. We pull zone maps in our first site visit.
- Hillside Construction Regulation blocking the “obvious” build site. On sloped lots near Laurel Canyon or Coldwater Canyon, the flat side yard that looks perfect for a detached ADU may be capped for cut-and-fill volume. The Hillside Construction Regulation overlay restricts flat-pad creation regardless of standard setbacks. We verify this before design, not after.
- Undersized electrical panels on 1950s ranch blocks. The original 100-amp service common on post-WWII Studio City homes cannot handle an additional dwelling unit. Panel upgrade to 200 amps runs $4,500-$8,500 and requires LA DWP coordination. We price this in the initial quote, not as a change order.
- No existing ductwork and slab-on-grade constraints. The valley floor traps summer heat 10-15°F hotter than coastal LA. Running new ducts through a 1950s slab is a non-starter. We spec ductless mini-splits from the outset, sized for the load calculation, not guessed.
Pricing for Garage Conversion ADU in Studio City, CA
| Project Type | Typical Range in Studio City | Primary Cost Drivers |
|---|---|---|
| Garage JADU (flat grid, north of Ventura) | $75,000 - $125,000 | Bath rough-in, panel upgrade, mini-split |
| Detached garage conversion (flat grid) | $95,000 - $155,000 | Foundation, envelope, kitchen/bath |
| Detached garage conversion (WUI zone, south of Ventura) | $140,000 - $185,000 | Fire-code cladding, geotechnical, Class A roof |
| Garage partition & bathroom add | $85,000 - $145,000 | Partition framing, plumbing rough-in, HVAC |
| Carport conversion | $110,000 - $165,000 | Foundation, wall framing, full envelope |
| Attached garage conversion | $90,000 - $150,000 | Fire separation, sound attenuation, metering |
These ranges reflect all-in pricing: drawings, permit set, construction, final inspection. Under Haven Standard Clause 1, the written price is locked at contract signing. No scope creep, no door-side upsells. What changes the number: fire-zone overlays, hillside regulation triggers, panel upgrade necessity, and soil conditions on steep lots. We scope all of this before quoting, not after.
Call (747) 322-4648 for your free estimate. Bring another contractor’s written quote if you have one - we’ll give you a Free Second Opinion on what’s included and what’s missing.
We Also Serve Cities Near Studio City
Our crews work across the San Fernando Valley and adjacent metro areas. We regularly handle Garage Conversion ADU in Studio City and nearby North Hollywood, Van Nuys, West Hollywood, and Sherman Oaks. The same single-contract, written-price model applies regardless of jurisdiction - LA City, LA County, or incorporated city.
Serving Studio City, CA - Our Local Coverage Area
We’re based in the Studio City area and know this community well. Use the map below to see our service coverage - if you’re nearby, we can almost certainly help.
FAQs - Garage Conversion ADU in Studio City

Yes. Properties south of Ventura Boulevard frequently fall within the Very High Fire Hazard Severity Zone and Hillside Construction Regulation overlay, adding $25,000-$45,000 for ignition-resistant materials, geotechnical review, and extended plan-check timelines. North of Ventura, the post-WWII ranch flatlands proceed under LA’s streamlined ADU pathway with standard residential codes. We pull zone maps and soils data during our first site visit so your quote reflects the actual project, not a best-case guess. Call (747) 322-4648 to schedule - estimates are free.
Yes, if the detached garage shares a wall with the main house or sits within the required proximity, and if the finished unit stays under 500 square feet with its own exterior entrance. On Studio City’s ranch blocks north of Ventura, the typical detached single-car garage often qualifies. The JADU pathway avoids the full detached-ADU plan check, shortening timeline and reducing fees. We verify property lines and existing structure dimensions before recommending this route. Call (747) 322-4648 - we’ll tell you if your lot qualifies.
We spec ductless mini-split systems, sized from a Manual J load calculation. The valley floor runs 10-15°F hotter than coastal LA in summer, and the 1950s slabs common in Studio City ranch homes make ductwork installation destructive and impractical. Mitsubishi or Daikin wall-mounted units with a single exterior compressor handle heating and cooling without penetrating the slab. This is standard in our quotes, not an upgrade. Call (747) 322-4648 for an exact spec - estimates are free.
The Hillside Construction Regulation area caps graded cut-and-fill volumes and restricts creation of new flat building pads on sloped terrain. A homeowner may see a usable side yard, but if the lot falls under this overlay, the city can prohibit the grading necessary for a detached ADU or expanded conversion footprint regardless of setback compliance. This constraint does not apply to flat-grid streets north of Ventura. We check Hillside Regulation status before design begins. Call (747) 322-4648 - we’ll verify your lot in our first visit.
On the flat grid north of Ventura, we frequently match existing ranch exteriors with James Hardie lap siding and standard asphalt shingle roofing. South of Ventura in the WUI zone, James Hardie becomes mandatory for ignition resistance, and we upgrade to Class A composite or tile roofing with ember-resistant vents. For HVAC, ductless mini-splits are the default across Studio City due to slab-on-grade construction. Every material is specified in the permit set before construction starts - no substitutions without your written approval. Call (747) 322-4648 to review options for your specific project.
Written by Nadia Ellery, Owner at Ellery ADU Studio, serving Studio City since 2015.