

Fast, Reliable Garage Conversion ADU Across West Hollywood
Garage conversion ADUs in West Hollywood typically run $95,000-$185,000 all-in, from measured drawings through final inspection, with most detached garage conversions on the city’s characteristic alley-facing lots falling in the $110,000-$145,000 range. Because West Hollywood operates its own Building & Safety division separate from LADBS, permits move through a different review path than contractors accustomed to Los Angeles proper expect, and the timeline from submittal to issued permit usually spans 8-14 weeks depending on completeness of the initial set. Our Garage Conversion ADU team coordinates dispatch and scheduling from our Los Angeles office, with crews serving West Hollywood locally and arriving prepared for the specific conditions this city’s housing stock presents. Call (747) 322-4648 to schedule your free estimate.
Why Ellery ADU Studio Burbank Is West Hollywood’s Preferred Garage Conversion ADU Company
We’ve designed, permitted, and built garage conversion ADUs across West Hollywood since 2015, the year California’s ADU laws began their major shift. Our permit sets for WeHo projects are prepared specifically for the city’s Building & Safety division, not templated from LADBS submittals, because the setback interpretations, alley easement rules, and RSO review layers are distinct here.
Our West Hollywood clients receive the same documentation standard we apply everywhere: a written price before any work starts, per Haven Standard Clause 1; a documented photo record on every visit; and the 365-Day Done Right Promise backed in writing. We do not ask you to “call for a quote.” The price is written, line-item, and fixed at signing.
A live person answers calls 24/7 at (747) 322-4648. No voicemail queue. No callback promise that doesn’t materialize.
We also offer a Free Second Opinion on any written estimate already in hand from another design-build practice or contractor. Bring us the competing scope and we’ll identify what’s missing, what’s overstated, and whether the permit path they’ve described matches West Hollywood’s actual requirements.
Our Garage Conversion ADU Services in West Hollywood

Detached Garage Conversion
Detached garage conversions are the single most common ADU typology in West Hollywood. The city’s 1920s-1950s residential fabric sits on narrow 25-50-foot lots with garages accessed by rear alleys, and that alley grid is managed by WeHo Public Works, not LA. We measure the actual alley setback from the garage face to the alley centerline using WeHo’s standards, not LADBS defaults, because applying LA alley standards to a WeHo project is one of the fastest ways to earn a correction notice. Our permit sets for detached conversions include the alley setback verification sheet as standard. A typical detached garage conversion in West Hollywood runs $110,000-$145,000 all-in.
Attached Garage Conversion
Attached garages in West Hollywood appear most often in the 1960s-1970s soft-story dingbat apartment buildings concentrated throughout the city. Because WeHo enforced a mandatory soft-story seismic retrofit ordinance, many of these ground-floor tuck-under parking areas already have steel moment frames or shear walls installed. That retrofit work significantly reshapes layout options and cost assumptions for any parking-to-ADU conversion. We verify existing structural documentation before pricing, so the quote reflects actual conditions rather than worst-case assumptions. Attached conversions in West Hollywood typically range $95,000-$130,000.

Garage Partition & Bathroom Add
Some West Hollywood homeowners don’t need a full independent dwelling unit. They need a guest suite, home office, or rental-ready studio with a bathroom and kitchenette added to an existing garage footprint. We call this a partition and bathroom add, and it’s governed by the same permit path as a full ADU if any plumbing or electrical work is involved. On pre-war Spanish Colonial and Mediterranean duplexes near Norton Avenue, La Jolla Avenue, and the surrounding bungalow courts, we routinely find that opening walls reveals knob-and-tube wiring and undersized framing that fails current code. We inspect first, write structural and electrical allowances into the contract, and price any hidden-condition work in writing for owner approval before demo begins. These projects typically run $75,000-$115,000 in West Hollywood.

Carport Conversion
Carport conversions in West Hollywood face a specific challenge: many carports on the city’s older residential blocks lack enclosed walls and sit on slabs without perimeter foundations. Converting to conditioned space requires adding walls, insulation, and often a complete foundation upgrade to meet current code. WeHo’s mild Mediterranean climate helps - no freeze-thaw concerns for foundation work - but the northern parcels approaching the Hollywood Hills foothills near Doheny Drive can require engineered retaining walls and hillside grading that add substantial cost. Flat central blocks are simpler. Carport conversions in West Hollywood generally range $85,000-$140,000 depending on foundation needs.
Garage JADU
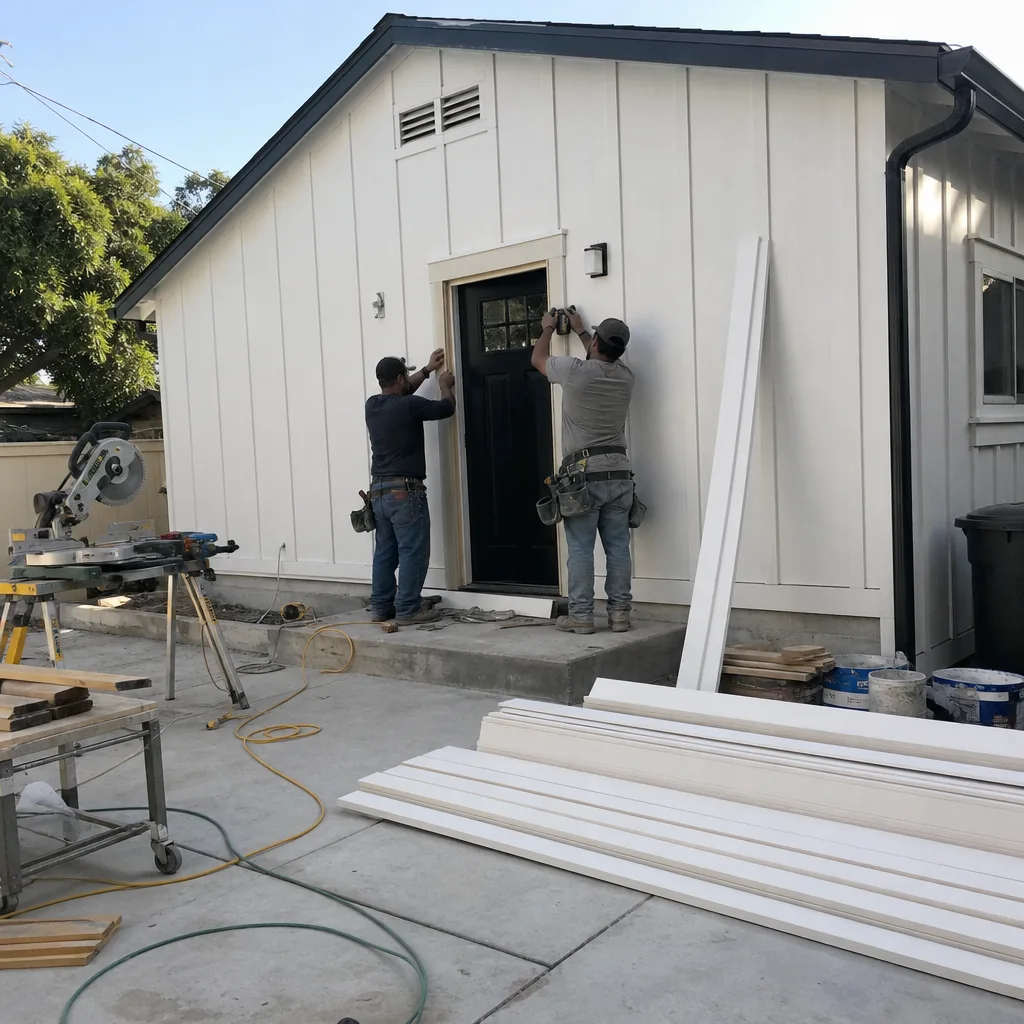
A Junior ADU, or JADU, is created within the walls of an existing single-family residence or attached garage, must share bathroom facilities with the primary dwelling, and cannot exceed 500 square feet. In West Hollywood, garage JADUs are less common than full detached ADUs because the city’s housing stock is dominated by multifamily buildings where JADU rules don’t apply. But on the remaining single-family and duplex parcels, particularly in the Norma Triangle and West Hollywood Heights areas, a garage JADU can be the right tool for adding flexible space without triggering full ADU infrastructure requirements. We evaluate JADU eligibility against the specific parcel’s zoning and RSO status before preparing any drawings. Garage JADUs in West Hollywood typically run $65,000-$95,000.
What happens when you call
- 1
A real person answersNo phone trees - you reach a local pro.
- 2
You get an upfront price rangeHonest numbers before anyone is dispatched.
- 3
A background-checked tech heads outLicensed & insured, dispatched right away.
- 4
You approve before work beginsNothing starts until you say go.
 Before
 After
AfterTrusted Brands We Service in West Hollywood
Ellery ADU Studio specifies and coordinates prefab and modular systems within the same single contract that covers design, permitting, and construction. In West Hollywood, we’ve worked with Cover’s compact dwelling units for narrow-lot alley garages where conventional stick framing wastes space, and with Mighty Buildings’ 3D-printed panels for projects requiring rapid weather-protected assembly on tight timelines. Dvele’s smart-home-integrated modules have also suited West Hollywood clients who want minimal mechanical systems in a climate where a single-zone mini-split almost always suffices. Every system is evaluated against WeHo’s specific structural and energy code amendments, not just California Title 24 baseline, before we include it in a permit set.
Common Garage Conversion ADU Problems We See in West Hollywood Homes
- LADBS-trained contractors applying LA alley setback standards to WeHo projects. West Hollywood’s alley grid is enforced by WeHo Public Works, not LADBS. Rear-alley setbacks, utility easement widths, and trash-truck clearance rules are interpreted differently here, and contractors who pull permits in LA every day routinely miscalculate and receive correction notices that add weeks to the permit timeline.
- Knob-and-tube wiring and pier-and-beam framing in pre-war garages. On a 1948 Spanish Colonial duplex off Norton Avenue near La Jolla Avenue, our tech opened a detached rear-alley garage and found cloth-wrapped knob-and-tube wiring feeding the original slab and a pier-and-beam floor that had sunk about 2 inches from old plumbing leaks. We inspected first, wrote a structural and electrical allowance into the contract before demo, and priced the reframe and rewire in writing for owner approval before a single wall came down.
- Missing RSO analysis on pre-1979 multifamily lots. West Hollywood’s Rent Stabilization Ordinance covers virtually every pre-1979 multifamily building in the city. Every ADU project on a multi-unit lot requires careful RSO analysis to ensure the conversion doesn’t disturb existing tenant protections or inadvertently alter a unit’s RSO status. This legal layer doesn’t exist in neighboring unincorporated LA County or the City of LA in the same form.
- Hillside conditions on northern parcels near Doheny Drive and Sunset Boulevard. Properties approaching the Hollywood Hills foothills can require engineered retaining walls and hillside grading that add tens of thousands of dollars compared to the city’s flat central blocks. We identify grade conditions during initial site measurement and price them explicitly, not as open-ended allowances.
Pricing for Garage Conversion ADU in West Hollywood, CA
Here is what garage conversion ADUs actually cost in West Hollywood’s market, based on projects we’ve designed, permitted, and built here.
| Project Type | Typical All-In Range |
|---|---|
| Detached Garage Conversion (alley-facing, slab foundation) | $110,000 - $145,000 |
| Attached Garage Conversion (soft-story building, retrofit present) | $95,000 - $130,000 |
| Garage Partition & Bathroom Add | $75,000 - $115,000 |
| Carport Conversion (with foundation upgrade) | $85,000 - $140,000 |
| Garage JADU (single-family/duplex, shared bath) | $65,000 - $95,000 |
| Hillside surcharge (Doheny/Sunset corridor, engineered retaining wall) | $15,000 - $45,000 additional |
These ranges include measured as-built drawings, the complete permit set, all construction through final inspection, and the documented photo record delivered at completion. What moves a project within or above these ranges: foundation condition, electrical service capacity, whether the existing slab meets current thickness and vapor-barrier requirements, and any hillside grading. Under Haven Standard Clause 1, the written price is fixed at signing. Under Clause 5 (No Surprises), any condition found after walls are open is photographed, described in writing, and priced for your approval before we proceed. Call (747) 322-4648 for your written estimate.
We Also Serve Cities Near West Hollywood

Our crews work throughout the central LA basin. We regularly design and build garage conversion ADUs in West Hollywood and the surrounding communities: Beverly Hills to the west, Studio City and Sherman Oaks across the Hollywood Hills to the north, and North Hollywood in the San Fernando Valley. Each city has its own permit path, setback interpretations, and housing stock patterns, and our permit sets are prepared accordingly. We do not template across jurisdictions.
Serving West Hollywood, CA - Our Local Coverage Area
We’re based in the West Hollywood area and know this community well. Use the map below to see our service coverage - if you’re nearby, we can almost certainly help.
FAQs - Garage Conversion ADU in West Hollywood
West Hollywood’s own Building & Safety division issues all garage conversion ADU permits, not LADBS. This is a constant source of confusion for contractors who work primarily in Los Angeles proper, and it matters because WeHo interprets alley setbacks, utility easements, and RSO triggers differently than LA. Our permit sets are prepared specifically for WeHo Building & Safety review. Call (747) 322-4648 to discuss your project’s permit path.
Yes, virtually every pre-1979 multifamily building in West Hollywood falls under the Rent Stabilization Ordinance, and any ADU work on these lots requires RSO analysis before permit submittal. The conversion cannot disturb existing tenant protections or alter a unit’s RSO status. We coordinate this analysis with qualified land-use counsel as part of our standard pre-design diligence. Call (747) 322-4648 to schedule your free estimate and RSO eligibility review.
Knob-and-tube wiring, undersized framing, failed waterproofing, and plumbing leaks that have compromised pier-and-beam floors. On that 1948 Spanish Colonial duplex off Norton Avenue near La Jolla Avenue, we found cloth-wrapped wiring and a floor that had sunk 2 inches from old leaks. We inspect first, write allowances into the contract, and price any hidden-condition work in writing before touching a wall. Call (747) 322-4648 to schedule inspection and written pricing.
Yes. WeHo’s mandatory soft-story seismic retrofit means many 1960s-1970s apartment buildings already have steel moment frames or shear walls in ground-floor parking areas. That existing structural work can reduce conversion costs if properly documented, or create layout constraints if the moment frame locations conflict with the ADU plan. We verify existing structural drawings before pricing so the quote reflects actual conditions. Call (747) 322-4648 for a written estimate based on your building’s specific retrofit status.
Engineered retaining walls and hillside grading become likely requirements, adding $15,000-$45,000 to typical flat-lot pricing. West Hollywood’s northern parcels approach the Hollywood Hills foothills where slope stability and drainage are regulated separately from standard building code. We identify grade conditions during initial site measurement and include engineered solutions in the permit set from the start, not as after-the-fact change orders. Call (747) 322-4648 for hillside-specific written pricing.
Ready to convert your West Hollywood garage into permitted, income-producing space? Call (747) 322-4648 to schedule your free estimate. You’ll receive a written, line-item price before any work begins, a documented photo record on every visit, and the 365-Day Done Right Promise backed in writing under The Haven Standard.
Written by Nadia Ellery, Owner at Ellery ADU Studio, serving West Hollywood since 2015.