

Fast, Reliable Garage Conversion ADU Across Beverly Hills
A garage conversion ADU in Beverly Hills typically runs $95,000-$280,000 all-in, drawings through final inspection, with detached garage conversions on the flats starting near the lower end and hillside projects north of Sunset climbing higher due to soils reports and structural upgrades. We’re on-site in Beverly Hills within 48 hours of your call, and every project starts with a written price before any work begins. Call (747) 322-4648 to schedule your free estimate.
Our Garage Conversion ADU team serves Beverly Hills from our Los Angeles office, with crews that know the difference between a flat-lot permit path and a hillside soils review. We’ve worked on Spanish Colonial estates south of Santa Monica Boulevard and Mid-Century properties off Coldwater Canyon. The city runs its own Building & Safety department entirely separate from LADBS, and the permit process here is meticulous. That local knowledge saves months.
Why Ellery ADU Studio Burbank Is Beverly Hills’s Preferred Garage Conversion ADU Company
We’ve designed, permitted, and built 900+ ADUs since 2015, the year California’s ADU laws shifted, and a significant share of those have been in Beverly Hills and the surrounding Westside. Our clients here don’t want a contractor who treats the permit set as an afterthought. They want a design-build studio where the drawings, the permit package, and the construction are a single contract at a single written price.
Our Beverly Hills clients receive the same documentation every time: a written price before work starts (Haven Standard, Clause 1), a documented photo record on every visit, and a 365-Day Done Right Promise backed in writing. No designer-versus-builder blame gap. No door-side upsells.
Calls are answered by a live person 24/7. If you already have a written estimate in hand, we offer a Free Second Opinion. We’ll tell you exactly what’s included, what’s missing, and where the permit path might stall.
Dispatch and scheduling are coordinated from our Los Angeles office, but our crews serve Beverly Hills locally. We know the difference between a Roxbury Drive Spanish Colonial and a Trousdale Estates Mid-Century, and we know what each one means for your design standards review.
Our Garage Conversion ADU Services in Beverly Hills

Detached Garage Conversion
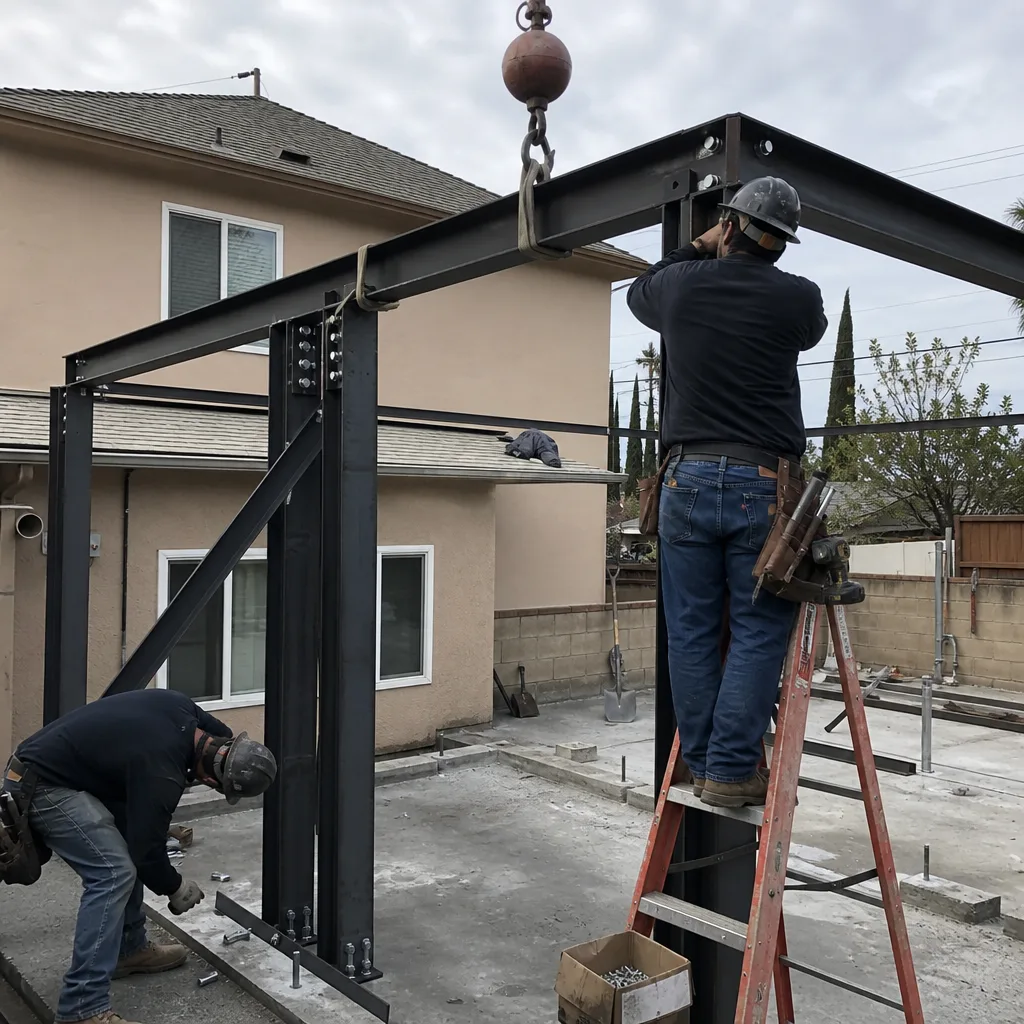
The dominant ADU opportunity in Beverly Hills isn’t ground-up new construction. It’s the detached multi-car garages, pool houses, and legacy guest structures already sitting on 1920s-1960s estates south of Santa Monica Boulevard. These buildings were often constructed without dwelling-unit permits and can now be brought to code under California’s ADU streamlining laws, but only through Beverly Hills’s own Building & Safety department. We handle the structural assessment, the permit set, and the build. On a 1930s Spanish Colonial estate off Roxbury Drive, our crew converted a detached multi-car garage into a guest casita, matching the main house with clay tile roofing, stucco detailing and custom alder millwork. Because the city’s design standards required stylistic continuity, we coordinated with the owner’s architect and a millwork shop early, and the long-lead cabinetry and architectural glass - not framing or labour - set the completion date.
Attached Garage Conversion
Attached garages on the Beverly Hills flats are common in Tudor Revival and early Mid-Century homes on 7,000-15,000 sq ft lots. These conversions require fire separation between the ADU and the primary residence, plus careful attention to utility tie-ins and parking replacement rules. We design the permit set to address each of these from the first submission, not as a revision after the city kicks it back. The flat-lot location avoids the soils report burden that hillside projects carry, but the design standards review is just as strict. Your attached garage conversion will need to read as part of the original architectural composition.

Garage Partition & Bathroom Add
Some Beverly Hills clients don’t need a full standalone ADU. They need a partitioned garage with a bathroom addition for a home office, gym, or guest space that doesn’t trigger full ADU requirements. Even here, Beverly Hills enforces its objective architectural design standards. The exterior materials, roofline, and window proportions must harmonize with the primary residence. We model the partition and addition in the permit set from day one, so the city sees exactly how the finished building will look before construction starts.

Carport Conversion
Carport conversions are less common in Beverly Hills than in other Los Angeles markets, but they do appear on certain 1950s-1960s hillside properties where the original structure was open-air to accommodate sloped grades. These projects typically need full enclosure, foundation upgrade, and utility extension. The soils conditions north of Sunset often trigger additional review. We assess whether the existing slab and footings can support enclosed living space or whether the permit set needs to include a full foundation replacement.

What happens when you call
- 1
A real person answersNo phone trees - you reach a local pro.
- 2
You get an upfront price rangeHonest numbers before anyone is dispatched.
- 3
A background-checked tech heads outLicensed & insured, dispatched right away.
- 4
You approve before work beginsNothing starts until you say go.
 Before
 After
AfterTrusted Brands We Coordinate in Beverly Hills
Ellery ADU Studio specifies and coordinates prefab and modular systems from Abodu, Cover, and Dvele within the same single-contract design-build model. In Beverly Hills, these systems are rarely used for garage conversions directly - the city’s design-match standards make off-the-shelf contemporary modules difficult to approve - but we deploy them for new detached ADUs on large hillside lots where the primary residence is already contemporary or where the owner and architect have secured a design variance. For garage conversions, we more often source custom millwork, architectural glass, and specialty finishes through our network of Los Angeles-area fabricators, with lead times that we build into the written schedule before any deposit is taken.
Common Garage Conversion ADU Problems We See in Beverly Hills Homes

- Style mismatch derails permit approval. A contemporary garage conversion on a Spanish Colonial or Tudor Revival lot gets bounced by Beverly Hills’s objective architectural design standards, which require an ADU to match the primary residence. We catch this in the design phase, not after submission.
- Unpermitted legacy structures stall in review. The detached garage or maid’s quarters was never permitted as a dwelling, so the conversion stalls in Beverly Hills’s own meticulous and notoriously slow Building & Safety review rather than LADBS. We research the permit history before we price the work.
- Hillside soils reports add cost and months. Hillside lots north of Sunset sit on expansive alluvial soils, and the city routinely requires soils and geology reports before any ADU foundation - a step flat-lot conversions in West Hollywood or Culver City rarely face. We flag this in our initial site assessment and build it into the written price.
- Long-lead finishes drive the calendar, not labour. Custom alder millwork, imported clay tile, and architectural glass for a Roxbury Drive-level project often carry 12-16 week lead times. The framing might take three weeks. The permit might take eight. But the cabinetry and glass set the completion date. We order these items during design development, before permit submission, so they’re ready when construction needs them.
Pricing for Garage Conversion ADU in Beverly Hills, CA
A typical attached garage conversion on the Beverly Hills flats runs $95,000-$155,000 all-in, including the permit set, city fees, construction, and finishes. Detached garage conversions start around $120,000 and climb to $220,000 for larger structures with full kitchens and high-end millwork. Hillside projects north of Sunset typically add $25,000-$60,000 for soils reports, foundation upgrades, and structural engineering.
What moves you within these ranges: square footage, kitchen and bathroom scope, exterior materials match, and whether the existing structure needs structural reinforcement. Every project is quoted with a written price before any work begins, per Haven Standard Clause 1. No “call for a quote.” No range that widens after you sign.
Call (747) 322-4648 for your exact number. Estimates are free.
We Also Serve Cities Near Beverly Hills
Our Garage Conversion ADU in Beverly Hills crews also work in West Hollywood, Studio City, Culver City, and Sherman Oaks. Each city has its own Building & Safety department or LADBS relationship, its own design standards, and its own permit timeline. We price and permit accordingly.
Serving Beverly Hills, CA - Our Local Coverage Area
We’re based in the Beverly Hills area and know this community well. Use the map below to see our service coverage - if you’re nearby, we can almost certainly help.
FAQs - Garage Conversion ADU in Beverly Hills

No. Beverly Hills operates its own Building & Safety department entirely separate from LADBS, and the city historically resisted California’s ADU mandate as aggressively as any city in the state before state law forced compliance. Your permit application submits to Beverly Hills directly, not Los Angeles, and the review timeline reflects the city’s meticulous standards. Call (747) 322-4648 and we’ll walk you through the specific submission requirements.
Beverly Hills enforces objective architectural design standards that effectively require an ADU to match the style of the primary residence. A 1930s Spanish Colonial on Roxbury Drive will face city pushback if the ADU presents a flat-roof contemporary facade. This is a prescriptive layer that neighboring cities have largely abandoned under state ADU law pressure, but that Beverly Hills has defended through its objective standards ordinance. We design for this standard from the first permit drawing, coordinating with your architect or our in-house designer to ensure the materials, roofline, and proportions harmonize. Call (747) 322-4648 to review your property’s specific design requirements.
Most likely, yes. Beverly Hills hillside lots north of Sunset sit on the alluvial slopes of the Santa Monica Mountains, where expansive and unstable soils are common enough that the city routinely requires soils and geology reports for any new ADU foundation. This is a cost and timeline burden that flat-lot ADU projects in neighboring West Hollywood or Culver City rarely face. We commission these reports during pre-design and build the findings into your written price and schedule. Call (747) 322-4648 to schedule a site assessment.
Lead times on custom finishes, not labour or framing, set the calendar. On high-end Beverly Hills projects, custom millwork, architectural glass, and imported roofing materials often carry 12-16 week lead times. The city’s permit review adds another 8-12 weeks. We order long-lead items during design development, before permit submission, so construction isn’t waiting on a cabinet shop. Your written schedule reflects this sequencing. Call (747) 322-4648 for a timeline specific to your project.
Yes, in many cases. The dominant ADU opportunity in Beverly Hills is the legalization of existing mid-20th-century detached guest houses, maid’s quarters, and carriage houses already present on large estate lots. These structures were built before modern zoning and were never permitted as dwelling units, but California’s ADU streamlining laws now allow them to be brought to code. The path runs through Beverly Hills’s own meticulous and notoriously slow permit process, not LADBS, and requires a full permit set that addresses current building, energy, and health codes. We research the permit history, assess the structure, and price the full legalization path in writing. Call (747) 322-4648 to discuss your specific property.
Written by Nadia Ellery, Owner at Ellery ADU Studio, serving Beverly Hills since 2015.