

Fast, Reliable ADU Design & Permitting Across Burbank
ADU design and permitting in Burbank runs through its own Building & Safety Department and its own utility, Burbank Water and Power, so the process is not interchangeable with neighboring LA City areas. A typical Burbank garage conversion ADU runs $145,000-$215,000 all-in, from measured drawings through final inspection, while a new detached ADU on a flat lot generally falls between $220,000 and $340,000. Our ADU Design & Permitting team coordinates every step, including BWP meter upgrades, from our Los Angeles office; crews serve Burbank locally and typically schedule site assessments within two business days. Call (747) 322-4648 to book yours.
Why Ellery ADU Studio Burbank Is Burbank’s Preferred ADU Design & Permitting Company
We’ve designed, permitted, and built ADUs in Burbank since 2015, the year California’s statewide ADU laws shifted. That timing matters. We learned Burbank’s independent permit track alongside the city staff who were implementing it, not after it was already established.
Our Burbank clients receive the same documentation we provide everywhere: a written price before any work starts, per Haven Standard Clause 1; a documented photo record on every visit; and the 365-Day Done Right Promise, backed in writing. Nadia Ellery, who leads the studio, reviews every Burbank permit set personally before submittal to Building & Safety.
Dispatch and scheduling are coordinated from our Los Angeles office, with crews assigned to Burbank projects specifically. We do not cross-wire Burbank’s BWP interconnection sequence with LA City’s LADWP process, because we’ve seen what that confusion costs in calendar time.
Our license number appears on every page. Verified, not just claimed. Background-checked, uniformed crews. A live person answers calls 24/7.
Our ADU Design & Permitting Services in Burbank

Site Assessment
Every Burbank ADU starts with a measured site assessment that documents existing conditions before design begins. On the post-WWII R-1 lots that dominate Rancho and Magnolia Park, we commonly find detached garages built on 4-inch slabs with no vapor barrier, cloth-wrapped or ungrounded branch circuits, and roof structures sized for storage loads rather than habitation. We photograph everything, note BWP service capacity at the existing meter, and flag any Verdugo hillside fire-zone triggers. This documentation becomes the baseline against which we write structural and thermal-envelope allowances into your contract. Under Haven Standard Clause 5, no surprise is acted on until it is priced and approved in writing.

ADU Design & Blueprints
Our permit set is the core product, not an afterthought. For Burbank, that means drawings that satisfy Burbank Building & Safety’s plan check sequence, which runs independently of LA City’s. We specify right-sized HVAC for Burbank’s San Fernando Valley heat, size electrical for the BWP sub-panel or meter upgrade, and detail fire-hardening where Verdugo hillside parcels trigger Very High Fire Hazard Severity Zone requirements. The set includes Title 24 Energy Compliance calculations, structural calculations for any slab or foundation work, and landscape plans where setback variances apply. Every sheet is reviewed by Nadia Ellery before submittal.

Permit Application
Burbank Building & Safety issues its own permits, performs its own plan check, and runs its own correction cycle. We submit complete sets, track the plan check timeline, and respond to corrections with revised sheets. Because we do not split design and construction into separate contracts, there is no designer-versus-builder gap when a plan-check correction touches on constructability. Our Burbank projects benefit from our accumulated knowledge of Burbank’s specific submittal requirements, including BWP coordination letters that must accompany electrical load calculations.

HOA & Zoning Compliance
Burbank’s zoning for ADUs is permissive under state law, but HOA covenants in certain planned developments still impose design-review or architectural-committee requirements. We review CC&Rs during pre-design, produce any required aesthetic compatibility drawings, and coordinate HOA approval timelines with the permit schedule so one does not hold up the other.
Title 24 Energy Compliance
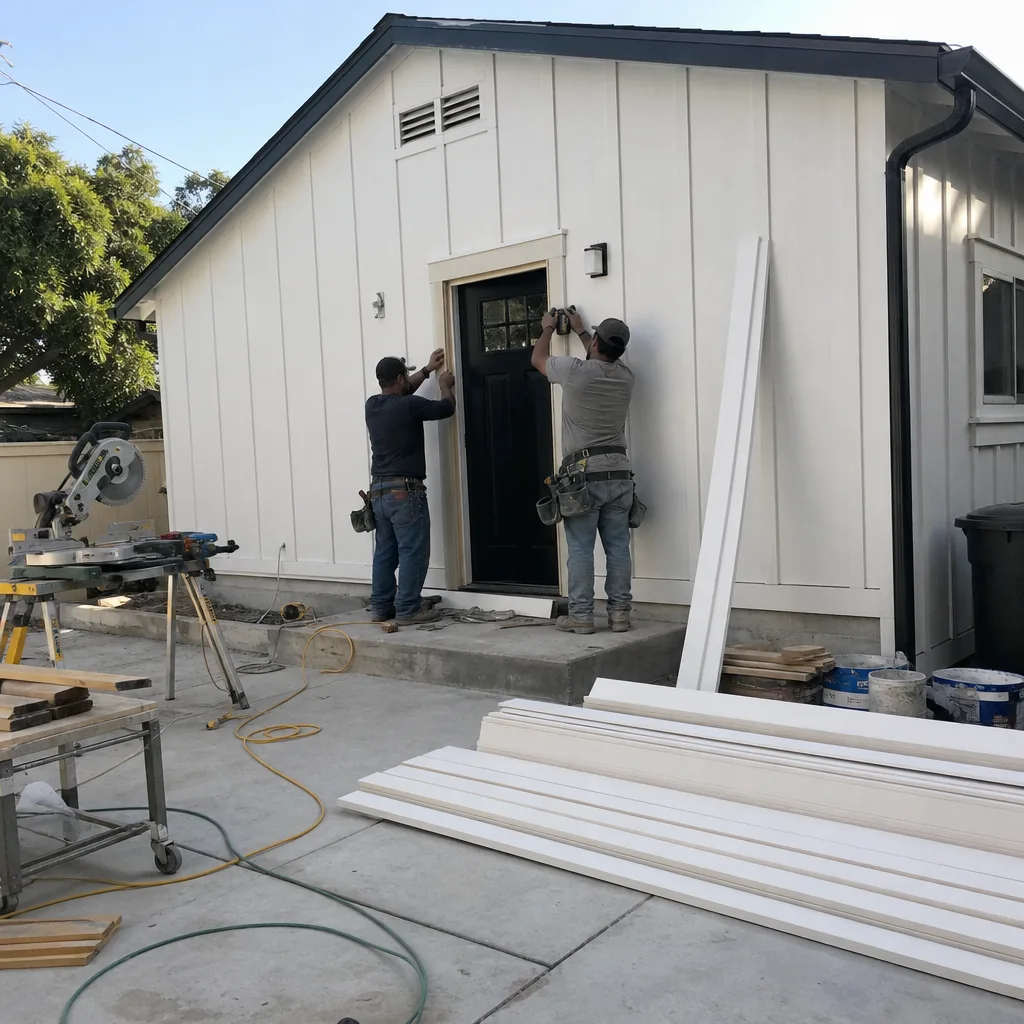
Every Burbank ADU must demonstrate compliance with California’s Title 24 energy standards. We run the calculations during design, specify the envelope and mechanical systems that meet the threshold, and produce the compliance documentation as part of the permit set. On older garage conversions, this typically drives full insulation, high-performance glazing, and ductless mini-split specification.
What happens when you call
- 1
A real person answersNo phone trees - you reach a local pro.
- 2
You get an upfront price rangeHonest numbers before anyone is dispatched.
- 3
A background-checked tech heads outLicensed & insured, dispatched right away.
- 4
You approve before work beginsNothing starts until you say go.
 Before
 After
AfterTrusted Brands We Service in Burbank
Ellery ADU Studio specifies and coordinates prefab and modular systems from Abodu, Cover, and Dvele within the same single-contract design-build model. For Burbank clients considering factory-built solutions, we evaluate lot access for crane placement on tight R-1 parcels, coordinate BWP electrical interconnection for the module’s panel, and ensure the manufacturer’s structural calculations are formatted for Burbank Building & Safety’s plan check. The written price covers factory delivery, site prep, utility connection, and final inspection. No separate contracts, no gaps in accountability.
Common ADU Design & Permitting Problems We See in Burbank Homes

- Assuming Burbank follows LA City’s permit sequence. Burbank Building & Safety runs its own plan check with its own correction track. Contractors who routinely pull permits in North Hollywood or Studio City often submit LA City-formatted drawings and face a full re-submittal. We format for Burbank from the first sheet.
- Skipping BWP coordination until late in the project. Burbank Water and Power’s meter-upgrade and sub-panel inspection sequence is separate from building final. Miss it, and utility sign-off stalls the certificate of occupancy by three to six weeks. We schedule BWP steps in parallel with building inspections.
- Underestimating thermal and structural remediation in older garages. The 1940s-1960s detached garages in Magnolia Park and Rancho were built for cars, not people. No insulation, minimal slab, roof loads sized for plywood and shingles. Burbank Building & Safety will not sign off on conversion until the full thermal envelope and structural capacity are documented. We build this scope into the original contract with allowances, not change orders.
- Missing Verdugo hillside fire-hardening. Parcels near the Verdugo Mountains fall within Very High Fire Hazard Severity Zones. That triggers ember-resistant vents, ignition-resistant cladding, and Class A roofing. Standard code-compliant construction is not sufficient. We identify the trigger during site assessment and price it into the written quote.
Pricing for ADU Design & Permitting in Burbank, CA
Garage conversion ADUs in Burbank typically run $145,000-$215,000 all-in, measured drawings through final inspection. New detached ADUs on flat lots in Rancho or Magnolia Park generally fall between $220,000 and $340,000. Hillside parcels near the Verdugos add $15,000-$35,000 for foundation, access, and fire-hardening. Junior ADUs, which convert existing interior space, typically range $75,000-$125,000.
What moves the number: slab condition and depth, electrical service capacity and BWP upgrade path, roof structure replacement versus reinforcement, fire-zone hardening requirements, and utility trench length. Every project is quoted with a written price before any work begins, per Haven Standard Clause 1. No “call for a quote.” No verbal estimates that shift at permit.
We also offer a Free Second Opinion on any written estimate already in hand. Bring us another contractor’s scope and we’ll review it against what we’ve found on comparable Burbank sites.
Call (747) 322-4648 to schedule your free estimate.
We Also Serve Cities Near Burbank

Our crews work throughout the San Fernando Valley and adjacent municipalities, including Glendale, North Hollywood, Studio City, and Van Nuys. Each city carries its own permit track, utility, and code interpretation; we do not assume Burbank’s process transfers. If you’re weighing an ADU in any of these areas, we apply the same site-assessment-first, written-price-before-work protocol.
Serving Burbank, CA - Our Local Coverage Area
We’re based in the Burbank area and know this community well. Use the map below to see our service coverage - if you’re nearby, we can almost certainly help.
FAQs - ADU Design & Permitting in Burbank
Burbank is an independent municipality with its own Building & Safety Department and its own utility, Burbank Water and Power, so every permit, plan check, and utility connection follows a completely different process than in LA City neighborhoods like Toluca Lake or Studio City. Drawings must be formatted for Burbank’s plan check, BWP handles meter upgrades separately from LADWP or SCE, and inspection sequences are not interchangeable. Contractors who regularly pull permits in LA City are routinely blindsided by the differences. Call (747) 322-4648 for a written estimate that accounts for Burbank’s specific track.
The 1940s-1960s detached garages in Burbank’s flatland neighborhoods were built for vehicle storage, not habitation, so they typically lack vapor barriers, adequate slab depth, grounded electrical, and roof structures sized for occupancy loads. Once walls are opened, Burbank Building & Safety requires full thermal-envelope and structural remediation before framing sign-off. We handle this by documenting existing conditions during site assessment, writing structural and thermal allowances into the contract, and pricing any surprise in writing before we touch it, per Haven Standard Clause 5. Call (747) 322-4648 to schedule a site assessment that captures this upfront.
BWP requires a separate interconnection review, fee payment, and inspection sequence for any ADU meter upgrade or sub-panel installation, distinct from the building permit and inspection track. The process includes load calculations submitted with the electrical permit, BWP’s own field inspection of the meter and service equipment, and final utility sign-off before the certificate of occupancy is issued. A missed BWP coordination step commonly stalls final sign-off by three to six weeks. We schedule BWP steps in parallel with building inspections to protect the timeline. Call (747) 322-4648 for an estimate that includes BWP coordination.
Yes. Parcels in the Verdugo foothills fall within Very High Fire Hazard Severity Zones, which triggers California fire-hardening requirements including ember-resistant vents, ignition-resistant exterior cladding, and Class A roofing assemblies. Standard code-compliant construction is not sufficient in these zones. We identify the fire-zone trigger during site assessment and include the hardening scope and cost in the written quote. Call (747) 322-4648 to confirm whether your parcel is affected.
Burbank sits on the eastern San Fernando Valley floor and routinely records temperatures 10-15°F higher than coastal LA on peak summer days, so undersized cooling fails quickly and oversized cycling wastes energy and degrades comfort. Title 24 requires right-sized mechanical systems, and Burbank Building & Safety checks the load calculations during plan check. We specify ductless mini-splits or equivalent systems sized to the actual envelope and internal loads, not rule-of-thumb. Call (747) 322-4648 for an estimate that includes properly sized mechanical.
Written by Nadia Ellery, Owner at Ellery ADU Studio, serving Burbank since 2015.