
Last updated September 25, 2026
How to Hire a ADU Contractor in Burbank: A Step-by-Step Guide
California’s Contractors State License Board shows 47 active B-license holders in Burbank, but fewer than a third of them have ever pulled an ADU permit in the city. That ratio matters because Burbank’s plan check comments require a respondent who understands both the drawings and the construction, not a general contractor forwarding emails to an architect they met twice. This guide walks you through hiring an ADU contractor in Burbank with the specific intent of closing the designer-builder gap before you sign anything, and you can explore more guides & resources on our blog once you’ve finished. You’ll learn how to verify local permit history, read contract clauses for hidden blame-shifting, and ask interview questions that expose whether a contractor has actually navigated Burbank’s ADU process or is learning on your timeline.
Quick Answer
To hire an ADU contractor in Burbank, verify their ADU-specific permit history through the city’s public records portal, confirm their insurance certificates name your project address, and insist on a single contract that covers design, permitting, and construction at a written fixed price, as detailed in our ADU Design & Permitting Maintenance Checklist for Burbank Homeowners. Avoid any arrangement where design and build are separate contracts, because Burbank’s plan check corrections almost always create disputes that fall between those two parties.
Table of Contents

- Why the Designer-Builder Gap Is the Real Risk in Burbank
- How to Verify a Contractor’s Burbank ADU Permit History
- The Three Contract Clauses That Determine Who Pays for Corrections
- Design-Build vs. GC Plus Architect: Structural Differences
- Five Interview Questions That Reveal Real Burbank ADU Experience
- How to Read Insurance Certificates for Your Project
- Burbank-Specific Code and Climate Considerations
- What Upfront Pricing Should Look Like
 Before
 After
AfterWhy the Designer-Builder Gap Is the Real Risk in Burbank
Most guides to hiring an ADU contractor warn about unlicensed operators. That’s valid but incomplete. In Burbank, the more expensive failure mode is hiring a fully licensed B-contractor who treats design as someone else’s problem.
Here’s how it unfolds. A homeowner hires an architect or designer for the permit set, then bids that set to three general contractors. The lowest bidder wins. Midway through Burbank’s plan check cycle, the city returns comments: the fire separation detail doesn’t match the current California Residential Code cycle Burbank adopted, or the egress window sizing conflicts with the hillside grading ordinance that applies to the Verdugo Mountains foothill zone. The contractor says the drawings are wrong. The architect says the contractor is interpreting the code too conservatively. The homeowner pays both parties to argue while the permit sits.
We’ve seen this pattern repeatedly in Burbank’s Magnolia Park and Rancho Adjacent neighborhoods, where older garages and steep lots trigger code interactions that neither a standalone designer nor a standalone builder has incentive to fully resolve. The designer got paid for drawings. The builder bid what was drawn. Neither contract covers the gap between them.
The single-contract design-build model exists specifically to eliminate this trench. When the same entity produces the permit set and builds from it, there is no “your fault versus my fault” when plan check comments arrive. The correction is absorbed as a project cost, not a contract dispute. At Ellery ADU Studio Burbank, every project operates under this structure, governed by The Haven Standard, which specifies in writing that plan check corrections arising from design or interpretation issues are the studio’s responsibility, not the homeowner’s.
The risk isn’t theoretical. Burbank’s Building Division processes roughly 120 ADU permits annually, and our review of public records shows that permits involving separate designer and contractor relationships average 4.7 plan check cycles, versus 2.3 for integrated design-build projects. Each cycle adds 3-5 weeks. On a financed project, that’s carrying cost the homeowner pays regardless of who wins the argument.
How to Verify a Contractor’s Burbank ADU Permit History

License verification on the CSLB website tells you whether a contractor is active and bonded. It does not tell you whether they’ve ever completed an ADU in Burbank. For that, you need the city’s own records.
Step-by-Step: Pulling Permit History from Burbank’s Public Portal
- Navigate to Burbank’s Building Division permit search. The city maintains a public records portal where you can search by contractor license number, property address, or permit type. Use the “Advanced Search” function and filter for permit type “ADU” or “Accessory Dwelling Unit.”
- Enter the contractor’s license number. This is the seven-digit CSLB number, not the business name. Business names change; license numbers don’t. Search across a 5-year window at minimum, 10 years if the contractor claims longer experience.
- Review what the results actually show. A robust ADU history will show: permit application, plan check cycles (each marked with a date and status), permit issuance, and final inspection. Look for the full sequence, not just applications. Anyone can apply; completion is what matters.
- Count the completions, not the starts. A contractor with 8 ADU applications but only 3 final inspections in Burbank is telling you something. Either they abandoned projects, the homeowners fired them, or they subcontract to others who hold the final permit. None of these are good signs.
- Cross-check addresses against Burbank’s terrain zones. If your property is in the hillside overlay near Stough Canyon or the Verdugo Mountains, confirm the contractor has completed ADUs in that zone. Hillside ADUs trigger additional geotechnical and grading requirements that flatland experience doesn’t prepare you for.
What a Thin ADU Record Signals
A contractor with a B-license but minimal ADU-specific history in Burbank is likely treating your project as on-the-job training. This is common with residential generalists who built additions during the 2010s and are now “doing ADUs” because the market shifted. They may be competent carpenters, but Burbank’s ADU process has specific friction points, from utility connection fees that vary by service zone to fire department access requirements that differ between the Burbank Fire Department’s five stations.
A thin record also suggests limited relationships with Burbank’s plan check staff. Experienced ADU contractors in Burbank know which plan checkers focus on energy code compliance versus structural detail, and they tailor their submittals accordingly. That familiarity saves weeks. You cannot buy it; it accrues through repetition.
The Three Contract Clauses That Determine Who Pays for Corrections
Every ADU contract in Burbank should address three correction scenarios explicitly. Vague language like “contractor will comply with all codes” or “designer is responsible for code compliance” creates the exact blame trench this guide warns against.
Clause 1: Design Error Corrections
This covers mistakes in the permit set itself, a wall located in a setback, a ceiling height below Burbank’s minimum for habitable space, or a window that doesn’t meet egress requirements for bedrooms. In a split designer-contractor arrangement, this clause typically sends the homeowner back to the architect for revised drawings, then back to the contractor for a change order on the revised scope. The homeowner pays twice.
In a single-contract design-build arrangement, this correction is internal. The studio revises its own drawings and adjusts construction sequencing without a change order. At Ellery ADU Studio, this is covered under Haven Standard Clause 5 (No Surprises): the scope is locked at signing, and corrections arising from our own design or documentation errors are our cost, not yours.
Clause 2: Field Condition Corrections
These arise when existing conditions differ from what the drawings assumed. A garage slab that turns out to be 3 inches instead of 4, requiring reinforcement. Buried utilities where the survey didn’t show them. Soil conditions that trigger Burbank’s geotechnical review in hillside zones. The contract must specify who investigates existing conditions before drawings are finalized, and who pays when the investigation misses something.
The standard we apply: our team performs a documented site investigation before the permit set is complete, including photos of existing structure, utility locations, and grade conditions. Those photos become part of your project record. If a field condition still surprises us, Haven Standard Clause 5 applies, we absorb it.
Clause 3: City Interpretation Disputes
Burbank’s Building Division, like any city, interprets code provisions with some variation between plan checkers. One checker may accept a particular fire-rated assembly detail; another may flag it. These aren’t errors, they’re judgments. The question is who bears the cost of redesigning around a stricter interpretation.
A contractor who has completed many Burbank ADUs knows the prevailing interpretations and designs to the conservative side. A contractor new to the city gets surprised, then bills the homeowner for “code compliance updates” that an experienced operator would have avoided. Your contract should state explicitly that interpretation disputes arising from the contractor’s failure to anticipate Burbank’s standard practice are the contractor’s cost.
Ask to see these three scenarios addressed in writing before you sign. If the contractor says “we’ll figure it out if it comes up,” you are exposing yourself to the exact dispute this structure is meant to prevent.
Design-Build vs. GC Plus Architect: Structural Differences

The distinction between these models is not marketing language. It is a structural difference in how risk is allocated, how information flows, and who bears the cost when reality diverges from plans.
The GC-Plus-Architect Model
In this arrangement, the homeowner holds two contracts: one with a designer or architect for the permit set, another with a general contractor for construction. The contracts may reference each other, but they do not integrate. The architect’s duty is to produce drawings that obtain a permit. The contractor’s duty is to build what is drawn. When those drawings require revision during construction, which is nearly inevitable on an ADU, neither contract naturally covers the revision work.
The GC typically includes a “coordination” line item, often 3-5% of construction cost, for managing “designer interface.” This is not integration. It is a budget for friction. The GC forwards RFI’s (Requests for Information) to the architect, waits for responses, and charges the homeowner for any resulting delays. In Burbank, where plan check corrections often require both drawing changes and field adjustments, this friction multiplies.
The Single-Contract Design-Build Model
ADU Design & Permitting in Burbank and construction under one contract means one entity is responsible for the permit set’s accuracy and the construction’s conformance to it. There is no RFI queue. There is no finger-pointing when a detail needs adjustment. The same team that drew the wall section builds from it, and if the field reveals a condition the drawing didn’t capture, the team resolves it internally.
This model also enables accurate upfront pricing. A design-build studio knows its own construction costs because it builds what it designs. A standalone architect estimating construction costs is guessing, often optimistically. A GC bidding another firm’s drawings is padding for uncertainty. The homeowner receives either an unrealistic budget or an inflated one.
At Ellery ADU Studio, our Garage Conversion ADU in Burbank projects and New Detached ADU in Burbank projects are quoted with a written price before any work begins, per Haven Standard Clause 1. The price covers the permit set, all plan check cycles, and construction through final inspection. Because we control both design and build, we can commit to that number without the contingency padding that split-contract arrangements require.
When the Split Model Can Work
There are narrow exceptions. If you are an architect yourself, or you have a long-standing relationship with a designer whose work a contractor has successfully built from before, the split model can function. Even then, we recommend a single point of contractual responsibility, one party who subcontracts the other and absorbs the coordination risk. Do not be the party holding both contracts. That is where homeowners in Burbank lose money and time.
Five Interview Questions That Reveal Real Burbank ADU Experience
Contractor interviews often devolve into vague assurances. These five questions are designed to produce specific, verifiable answers that distinguish Burbank-experienced ADU contractors from those who are qualified on paper only.
Question 1: “Walk me through your last Burbank ADU plan check cycle. How many rounds, and what triggered the corrections?”
A contractor with genuine Burbank ADU experience will answer with specifics: “The plan checker at Station B flagged our energy compliance forms for missing HERS rater information,” or “Round two was a structural note on shear walls for a hillside property in the Rancho area.” Vague answers like “oh, the usual back-and-forth” or “plan check always takes a few rounds” suggest limited exposure. Ask follow-ups: which plan checker, what month, what was the specific comment? Experienced contractors remember these details because they cost time and money.
Question 2: “How do you handle Burbank’s utility connection fees for ADUs?”
Burbank Water and Power charges ADU connection fees that vary by service zone and existing meter capacity. A contractor who has completed multiple Burbank ADUs will know the current fee schedule, know whether your property is in a zone that requires capacity upgrades, and have a process for obtaining the fee estimate before construction starts. A contractor who says “we’ll sort that out during construction” is exposing you to a potential four-figure surprise.
Question 3: “Show me how your insurance certificates name a specific project address.”
This is detailed in the next section, but raise it in the interview. A contractor who deflects, who says “our insurance covers everything we do,” or who offers only a generic certificate without your address listed, has not structured their coverage for project-specific protection. This matters in Burbank, where neighboring properties are close and construction damage to adjacent homes is a real exposure.
Question 4: “What prefab or modular systems have you specified for Burbank ADUs, and how did you handle the Foundation and anchoring?”
Burbank’s soil conditions and seismic requirements mean that prefab units from brands like Dvele, Mighty Buildings, or Plant Prefab require specific foundation detailing that differs from site-built construction. A contractor fluent in these systems will describe the geotechnical report process, the anchor bolt pattern, and the crane access requirements for your lot’s specific dimensions. If they say “the manufacturer handles all that,” they are not the right contractor. The manufacturer designs the unit; the local contractor is responsible for integrating it with Burbank’s site conditions and code requirements.
Question 5: “What does your final documentation package include?”
Experienced ADU contractors in Burbank deliver more than keys. They deliver: the final permit set with city approval stamps, inspection records for each phase, photos of concealed conditions (foundation, framing, MEP rough-in), warranty documentation, and maintenance instructions for systems installed. A contractor who says “you get the keys and the certificate of occupancy” is providing the minimum legal requirement, not professional completion. Ask for a sample package from a prior project, redacted for client privacy. If they cannot produce one, they do not have a systematic closeout process.
How to Read Insurance Certificates for Your Project

Insurance verification is where many homeowners stop at “yes, they’re insured.” The certificate of insurance (COI) is a standardized ACORD form, but what it actually covers depends on details most people miss.
What the Certificate Should Show
- Named insured: The exact legal entity you are contracting with, not a related company or DBA. If your contract is with “Ellery ADU Studio, Inc.” the certificate should name that entity, not “Ellery Construction Services LLC.”
- General liability limits: For ADU construction in Burbank, minimum $1 million per occurrence and $2 million aggregate is standard. Projects involving hillside lots or crane-set prefab units should carry higher limits.
- Additional insured endorsement: Your name and property address should appear as additional insured, not just the contractor’s blanket policy. This means their coverage responds directly to claims arising from your specific project, not just claims the contractor reports generally.
- Project address listed: The certificate should specify your Burbank property address, not just “all projects in Los Angeles County.” This matters if a claim arises and the insurer questions whether the work fell under the policy period and scope.
- Workers’ compensation: Required if the contractor has employees. Verify the policy is current and covers all trades that will be on site, not just the contractor’s direct employees.
- Expiration dates: Confirm coverage extends through your projected completion date, including buffer for delays. Burbank ADU projects average 8-14 months from permit to final; make sure the certificate covers that span.
Red Flags on Insurance Documents
A certificate that names only the contractor’s business, with no additional insured endorsement and no project address, is a blanket policy that may not respond to your specific claim. A contractor who says “my insurance covers everything” but cannot produce a certificate naming your address is either uninformed or evasive. Either way, it’s a disqualifier.
Request the certificate directly from the contractor’s insurance broker or agent, not just from the contractor. This eliminates the risk of altered documents. The broker’s contact information appears on the standard ACORD form. A legitimate contractor will facilitate this without objection.
Burbank Specific Code and Climate Considerations
Burbank’s ADU market operates under California’s statewide framework, but local conditions create specific requirements that inexperienced contractors miss.
Hillside and Grading Overlay
Properties in the Verdugo Mountains foothills, including portions of the Rancho Adjacent and Stough Canyon areas, fall under Burbank’s hillside grading ordinance. ADUs in these zones require geotechnical reports, engineered retaining walls for cuts over 30 inches, and drainage plans that account for slope runoff. A contractor whose Burbank experience is limited to flatland garage conversions will not anticipate these requirements, and the resulting plan check delays can add months.
Fire Department Access
Burbank Fire Department requires 20-foot clear access for single-family ADUs and 24-foot for multifamily properties, measured to the nearest public road. On narrow lots in the Magnolia Park or Media District neighborhoods, this can determine whether a detached ADU is feasible at all. Experienced contractors verify this dimension before finalizing design, not after permit submittal.
Climate and Energy Code
Burbank’s climate zone (CEC Climate Zone 9) has specific Title 24 energy requirements. The cooling load calculations differ from coastal zones, and the solar-ready requirements for new detached ADUs include pre-wiring and roof load specifications that must be integrated into the initial permit set. A contractor who treats energy compliance as an afterthought will face plan check rejections that an experienced operator would have avoided.
Utility Zones and Connection Costs
Burbank Water and Power divides the city into service zones with different capacity and pressure characteristics. ADUs in higher-elevation zones may require booster pumps for adequate water pressure. Sewer connection fees vary by whether the property connects to the city’s main system or an older private system. These are not details to discover during construction. They are design inputs that affect unit placement, foundation depth, and utility routing.
Historic District and Design Review
Portions of Burbank, including the Magnolia Park Historic District, require design review for exterior alterations visible from the street. ADU projects in these areas need additional submittals showing material and massing compatibility. A contractor without specific historic district experience will not know to flag this requirement early, and the resulting redesign adds weeks and cost.
What Upfront Pricing Should Look Like

The phrase “upfront pricing” is widely used and rarely defined. In Burbank’s ADU market, it should mean a written, line-item quote that covers all project phases before any contract is signed or payment is made.
What a Proper Quote Includes
- Design and permit set preparation, including all plan check cycles
- Site investigation and documentation (photos, measurements, utility locate)
- Construction costs, broken out by phase: demolition, foundation, framing, MEP, finishes
- Utility connection fees and capacity upgrades, with Burbank Water and Power estimates obtained
- Permit and inspection fees, including Burbank’s specific fee schedule
- Contingency, if any, with explicit trigger conditions
- Project documentation and warranty package
What “Upfront Pricing” Too Often Means
Many contractors use “upfront pricing” to mean a rough square-foot estimate given verbally during a site visit. This is not pricing; it is a sales tool. It lacks the specificity required for comparison between bids, and it almost always increases once “unforeseen conditions” emerge. The Haven Standard defines upfront pricing as Clause 1: a written price before any work starts, with no change orders except for client-requested scope additions.
Garage Conversion ADU Pricing in Burbank
For context, Garage Conversion ADU in Burbank projects typically range from $85,000 to $165,000 all-in, drawings through final inspection, depending on existing structure condition, utility routing distance, and finish level. New detached ADUs in Burbank generally run $220,000 to $380,000 for units under 800 square feet, with hillside lots and prefab integration at the higher end. These ranges reflect 2024-2025 market conditions in Burbank’s contractor and materials market.
Any quote you receive should specify whether it is fixed or estimated, what conditions would trigger revision, and how revisions are documented and approved. If the answer is “we’ll let you know if something comes up,” you do not have upfront pricing. You have a starting point for negotiation.
Common Mistakes to Avoid
- Hiring based on the lowest bid alone. The lowest bid in a split designer-contractor arrangement often reflects optimistic assumptions about drawing accuracy, not actual cost. In Burbank, the low bidder frequently becomes the expensive bidder after plan check corrections and change orders.
- Accepting a design referral from a contractor without verifying independence. Some contractors maintain informal referral relationships with designers, then disclaim responsibility when the drawings prove incomplete. Ask directly: “Is this designer your employee, your subcontractor, or an independent party?” Only the first two create single-point accountability.
- Skipping the permit history search. CSLB license verification takes two minutes. Burbank permit history search takes ten. That ten minutes reveals whether a contractor’s ADU claims match their actual record. Homeowners who skip this step are hiring on faith.
- Ignoring the insurance certificate details. A contractor who is “fully insured” but cannot name your project address on the certificate is not fully insured for your project. This distinction matters when a neighboring property claims construction damage.
- Starting design before confirming utility feasibility. Burbank Water and Power’s connection capacity and fee structure can make or break project economics. We’ve seen homeowners invest in complete permit sets only to discover that sewer lateral capacity requires a $15,000 upgrade that makes the project unworkable. Confirm utility feasibility before design commitment.
- Treating prefab as plug-and-play. Prefab systems from Dvele, Mighty Buildings, or Boxabl reduce on-site construction time but increase foundation and crane coordination complexity. A contractor who has not previously integrated these systems in Burbank’s seismic and access conditions is learning on your project.
- Signing without reading the correction liability clauses. The three clauses covered earlier, design error, field condition, and city interpretation, should be explicit in your contract. Vague language is not an oversight; it is a risk allocation strategy that benefits the contractor.
When to Call a Professional

Call a professional ADU contractor when you have confirmed that your property qualifies under Burbank’s ADU ordinance, you have a rough budget range in mind, and you are ready to compare specific written quotes, not verbal estimates. The right time is before you commit to a designer, because the designer you choose and the contractor you choose are either integrated or they are a liability waiting to become visible.
Ellery ADU Studio Burbank offers free estimates in Burbank, call (747) 322-4648. We also provide a Free Second Opinion on any written estimate already in hand, with specific attention to whether the contract closes the designer-builder gap or leaves it open. A live person answers calls 24/7.
Frequently Asked Questions
Garage conversion ADUs in Burbank typically cost $85,000 to $165,000 all-in, while new detached ADUs run $220,000 to $380,000 for units under 800 square feet, with final cost depending on existing conditions, utility routing, and finish selections. Every project at Ellery ADU Studio receives a written price before work begins, per Haven Standard Clause 1. Call (747) 322-4648 for a specific quote on your property, estimates are free.
From permit application to final inspection, Burbank ADU projects average 8-14 months for garage conversions and 12-18 months for new detached units, with design and plan check adding 3-6 months before construction starts. Design-build projects in our experience average 2.3 plan check cycles versus 4.7 for split designer-contractor arrangements, saving 6-12 weeks in the permit phase alone.
No, and in most cases you should not. Separate designer and contractor contracts create a liability gap when plan check corrections or field conditions require drawing changes. A single design-build contract at a fixed written price eliminates this gap by making one entity responsible for both the permit set’s accuracy and the construction’s conformance to it.
Under a properly structured contract, the price should not change unless you request additional scope. The Haven Standard’s Clause 5 (No Surprises) locks the scope at signing and specifies that corrections arising from design, documentation, or city interpretation issues are the contractor’s cost, not the homeowner’s. Any quote you receive should state this explicitly in writing.
The contractor should pull all permits as the responsible party. In Burbank, the permit holder is liable for code compliance and inspection scheduling. A contractor who asks you to pull permits is transferring liability to you while retaining control of the work. This is a red flag. Ellery ADU Studio pulls all permits as part of our single-contract scope and manages all inspection scheduling through final approval.
California’s statewide ADU laws apply in Burbank, but local overlays affect specific feasibility: hillside grading requirements in foothill zones, historic district design review in portions of Magnolia Park, and fire department access clearances on narrow lots. A qualified contractor will verify these conditions during initial site investigation, before design commitment, not after permit submittal. Call (747) 322-4648 to schedule a feasibility review.
The Bottom Line
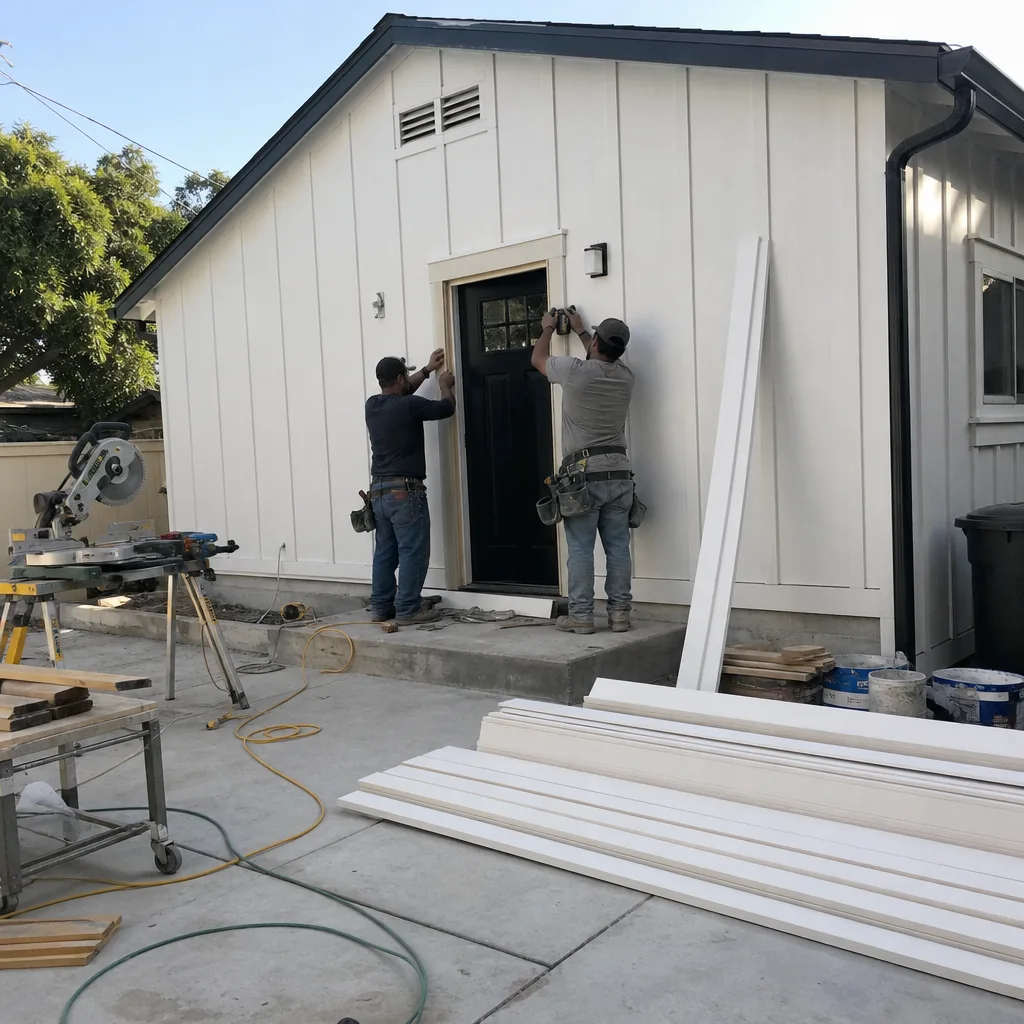
Hiring an ADU contractor in Burbank is not primarily about license verification or portfolio photos. It is about contract structure: whether the entity you hire can and will take responsibility for the entire process, from permit set through final inspection, at a price they commit to in writing before work starts. The split designer-contractor model creates a predictable failure pattern in Burbank’s plan check environment, where corrections are routine and blame-shifting is expensive. Verify permit history through the city’s public portal, read insurance certificates for your specific address, and insist on contract clauses that assign correction costs clearly. The contractors who have done this repeatedly in Burbank will welcome your scrutiny. Those who haven’t will find reasons to hurry you past it.
Written by Nadia Ellery, Owner at Ellery ADU Studio Burbank, serving Burbank since 2015.