
Last updated September 25, 2026
ADU Permits, Codes & Inspections in CA: What You Need to Know
AB 2221 forced California cities to approve ADU permits within 60 days - but it said nothing about how many correction cycles a city can issue during plan check, which is where Burbank legally adds weeks without violating the statute. Since 2015, we’ve watched homeowners celebrate a permit approval only to discover that the inspection sequence, correction authority, and certificate of occupancy standards remain entirely local. State law preempts zoning obstruction. It does not preempt building code enforcement. This guide - and our Complete Guide to ADU in Burbank - separates what Sacramento actually mandates from what your city still controls, with specific attention to how the process works in Burbank and across California’s patchwork of local jurisdictions.
Quick Answer
California’s ADU statute (Government Code Section 65852.2) preempts local zoning restrictions on size, setbacks, and parking - but cities retain full authority over building code compliance, inspection scheduling, and certificate of occupancy issuance. An ADU permit approved in 60 days under state law can still face multiple plan check correction cycles, failed inspections, and delayed final sign-off based entirely on local interpretation of Title 24, the California Residential Code, and municipal amendments.
Table of Contents

- What State Law Actually Preempts (And What It Doesn’t)
- How Title 24 Applies Differently to ADUs Than Primary Dwellings
- Ministerial Approval vs. Plan Check Corrections: The 60-Day Trap
- The California ADU Inspection Sequence: Who Schedules, What Fails, What’s Next
- What a Certificate of Occupancy Actually Establishes (And What It Doesn’t)
- How Burbank’s ADU Process Differs From Neighboring Cities
- Prefab and Modular ADUs: Permit Pathways and Inspection Variations
- Realistic Costs and Timelines for Permits Through Final Inspection
 Before
 After
AfterWhat State Law Actually Preempts (And What It Doesn’t)
California’s ADU statutes - primarily Government Code Section 65852.2, as amended by AB 2294, AB 2221, SB 897, and subsequent legislation - create a two-tier system that confuses most homeowners until they’re deep into the process.
What state law preempts (the “ministerial” tier):
- Local zoning that prohibits ADUs outright or imposes minimum lot size requirements larger than those for the primary dwelling
- Setback requirements beyond 4 feet from side and rear property lines for detached ADUs
- Maximum unit size limits below 850 square feet (1-bedroom) or 1,000 square feet (2-bedroom), or below 1,200 square feet if the ADU attaches to the primary dwelling
- Height restrictions below 16 feet for detached ADUs, or below the height of the primary dwelling (whichever is lower)
- Parking requirements when the ADU is within half a mile of public transit, within a historic district, part of an existing primary dwelling or accessory structure, or when on-street parking permits are required but not offered to ADU occupants
- Owner-occupancy requirements (prohibited for ADUs permitted after January 1, 2020)
- Replacement parking requirements for garage conversions
What state law explicitly preserves (the “local discretion” tier):
- Building code enforcement, including interpretation of the California Residential Code (CRC) and California Building Code (CBC)
- Fire separation requirements between ADUs and primary dwellings in attached configurations
- Egress window specifications and emergency escape requirements
- Energy compliance pathways under Title 24, Part 6
- Foundation and structural design standards, including seismic bracing in high-risk zones
- Utility connection standards and impact fee calculations (though fees are capped)
- The entire inspection process, from rough to final, including re-inspection fees and correction notice authority
The critical distinction: state law says your city must approve the zoning envelope. It does not say your city must approve your structural calculations, your Title 24 compliance documentation, or your fire-rated assembly details. Those remain subject to plan check engineer interpretation - and that interpretation varies between Burbank, Glendale, Los Angeles, and Pasadena, all within fifteen miles of each other.
In our experience since 2015, the most expensive misunderstanding - one we detail in ADU Warning Signs: A Burbank Homeowner’s Reference Guide - occurs when a homeowner assumes that a 60-day permit approval means a 60-day path to construction. The permit is issued. The plan check corrections that follow can add 30 to 90 days, entirely within legal bounds.
How Title 24 Applies Differently to ADUs Than Primary Dwellings

California’s Title 24, Part 6 - the Building Energy Efficiency Standards - treats ADUs as residential dwelling units, but with specific compliance pathways that differ from new primary dwellings. Understanding these differences prevents redesign cycles that add weeks to permit timelines.
Energy compliance pathways for ADUs:
- Prescriptive compliance - the checklist method. Most garage conversions and junior ADUs use this pathway because the existing structure’s limitations make performance modeling impractical. The prescriptive path requires specific insulation R-values, window U-factors, and mechanical system efficiencies. In Burbank’s climate zone (CZ 9), wall insulation must meet R-13 minimum for wood-frame construction, or R-15 for mass walls. Ceiling insulation in existing attics converted to living space must achieve R-30 continuous or R-38 cavity fill.
- Performance compliance - the modeling method. New detached ADUs and substantial additions typically use this pathway, which allows trade-offs between envelope efficiency and mechanical system performance. The modeled energy budget must not exceed that of a reference building meeting prescriptive standards. This pathway requires a certified energy consultant and produces a CF-1R form that must accompany the permit application.
- HERS verification - the inspection layer. Certain measures, particularly duct sealing and air infiltration control, require Home Energy Rating System verification. A HERS rater, independent of the builder, must test and certify compliance. In Burbank, the Building Division maintains a list of approved HERS raters; using someone not on that list triggers a correction notice.
Egress requirements that trip up conversions:
ADUs created within existing space - garage conversions, basement conversions, junior ADUs carved from primary dwelling floor area - must meet emergency escape and rescue opening requirements under CRC Section R310. This means:
- Sleeping rooms must have at least one operable window or exterior door approved for emergency escape
- The opening must provide a minimum net clear opening of 5.7 square feet (5.0 square feet at grade floor)
- Minimum clear opening height of 24 inches, minimum clear opening width of 20 inches
- Maximum sill height of 44 inches above the finished floor
Existing garage windows are almost never compliant. We’ve documented this on hundreds of Burbank garage conversions: the existing 2-foot by 2-foot slider with a 48-inch sill height fails egress. The correction requires either enlarging the opening, lowering the sill, or adding a code-compliant door. Each option affects the structural, waterproofing, and energy line items in the permit set.
Fire separation in attached configurations:
When an ADU attaches to or occupies part of a primary dwelling, CRC Section R302 requires fire-resistance-rated separation. For garage conversions sharing a wall with the primary dwelling, this typically means 1-hour fire-rated assembly (5/8-inch Type X gypsum on the garage side, taped and mudded, with fire-rated penetrations). The Burbank Building Division interprets this strictly: missing fire-rated caulk around electrical boxes triggers a correction notice.
Ministerial Approval vs. Plan Check Corrections: The 60-Day Trap
AB 2221’s 60-day clock starts when a complete application is submitted. The statute defines “complete” as containing all documents required by the city’s published checklist. What the statute does not address is what happens when the plan check engineer finds those documents insufficient, incomplete, or non-compliant.
The sequence most homeowners experience:
- Application submission - plans, calculations, Title 24 documentation, site plan, structural details, and fees paid. The 60-day clock starts.
- Initial plan check - typically 2 to 4 weeks. The engineer reviews for compliance with CRC, CBC, local amendments, and utility coordination.
- Correction notice issued - a numbered list of required changes, with code citations. This is not a denial. It is a conditional hold. The 60-day clock does not reset, but it also does not guarantee approval by day 60 if corrections remain outstanding.
- Resubmission - revised plans addressing each correction item. The engineer reviews again.
- Second correction cycle - common when the first correction introduces new conditions, or when the engineer’s interpretation differs from the designer’s. We’ve seen three correction cycles on complex Burbank projects, each adding 2 to 4 weeks.
- Permit issuance - technically within 60 days of complete application, but practically 90 to 150 days from first submission.
The trap: homeowners read “60-day approval” in news coverage and budget accordingly. They do not budget for the correction cycles that consume the actual calendar.
Common correction items we see in Burbank:
- Structural calculations not sealed by a California-licensed engineer (architects cannot seal structural calcs for ADUs over certain spans)
- Title 24 CF-1R form missing HERS rater registration number
- Site plan showing conflicting setback dimensions between survey and proposed construction
- Fire-rated assembly details lacking specific UL assembly number or equivalent
- Utility service load calculations not coordinated with DWP (Department of Water and Power) or SoCalGas service upgrade requirements
- Grading and drainage plan missing for projects with exterior finish floor elevation changes greater than 30 inches
Under Haven Standard Clause 5 (No Surprises), our permit sets include a pre-submission review against Burbank’s published checklist and the last 24 months of correction notices we’ve received. This does not eliminate corrections - no one can promise that - but it reduces their frequency and severity.
The California ADU Inspection Sequence: Who Schedules, What Fails, What’s Next

Permit issuance authorizes construction. It does not guarantee passage of inspections. In California, the inspection sequence for ADUs follows the same structural logic as new construction, with specific triggers that vary by jurisdiction.
Standard inspection sequence for a new detached ADU in Burbank:
- Foundation/underfloor - forms set, reinforcement placed, plumbing rough underground. Triggers: depth of footings, rebar size and spacing, vapor barrier placement, termite pretreatment documentation.
- Slab or floor framing - for slab-on-grade, the pour itself; for raised floor, framing and insulation. Triggers: slab thickness, post-tension cable placement (if applicable), crawl space ventilation.
- Framing and rough mechanical/electrical/plumbing (MEP) - the most failure-prone inspection. Triggers: stud spacing, header sizing, hold-down and strap placement for seismic, electrical panel location and clearances, plumbing venting, ductwork sealing and HERS verification scheduling.
- Insulation - before drywall. Triggers: insulation R-value and installation quality, thermal barrier continuity, fireplace clearance (if applicable).
- Drywall/nail inspection - in some jurisdictions, a pre-finishing check. Burbank requires this for fire-rated assemblies.
- Final MEP - after finish materials installed, fixtures in place. Triggers: GFCI and AFCI protection, water heater seismic strapping, gas line pressure test documentation.
- Final building - the comprehensive walkthrough. Triggers: egress operability, stair geometry, handrail height and graspability, smoke/CO detector placement, finished ceiling heights.
- Certificate of occupancy - issued only after all corrections from final are addressed and re-inspected if necessary.
Who schedules: The contractor of record, named on the permit. Homeowners acting as owner-builders schedule their own, but most cities, including Burbank, discourage this for ADUs due to the MEP complexity. The permit holder calls the inspection line, typically 24 to 48 hours in advance. Same-day scheduling is rare in busy jurisdictions.
What triggers a failed inspection:
- Work not ready at scheduled time (drywall up before insulation inspection, for example)
- Code violation visible to inspector: missing hold-down, undersized header, non-compliant stair rise/run
- Documentation missing: HERS verification not complete, engineer’s field letter not on file, special inspection report for seismic or structural not submitted
- Correction items from prior inspection not addressed, or addressed without re-inspection
What a correction notice obligates: The permit holder must correct the listed items and schedule a re-inspection. Burbank charges re-inspection fees after the second failure on the same inspection type. These fees are modest - typically $150 to $300 - but the delay is the real cost. Each re-inspection adds 3 to 7 business days, and trades must return to the site.
Our documented photo record on every visit, required under Haven Standard Clause 3, captures inspection-ready conditions before the inspector arrives. We do not rely on memory or verbal confirmation from trades.
What a Certificate of Occupancy Actually Establishes (And What It Doesn’t)
A Certificate of Occupancy (C of O) is not a warranty. It is not a guarantee that the building will never have code issues. It is a jurisdictional determination that the structure, as built and inspected, complied with the codes in effect at the time of permit application.
What a C of O establishes:
- The building department has reviewed the permitted drawings, the inspection record, and any correction documentation
- The structure is approved for the occupancy type stated (R-3, residential)
- The utility providers have signed off on service connections
- The fire department has approved fire access and water supply (for detached ADUs over certain sizes)
- The structure may legally be inhabited
What a C of O does not establish:
- Compliance with future code changes. If California amends Title 24 in 2027, your 2025-built ADU is not required to meet the new standard unless you undertake substantial alteration
- Freedom from non-conforming status. If your ADU was legal under 2023 law but a future zoning change would prohibit it on a new lot, your existing ADU is typically “grandfathered” - but this is a zoning determination, not a C of O guarantee
- Quality of construction beyond code minimum. The inspector verifies compliance, not craftsmanship. A code-compliant installation can still be poorly detailed, leading to premature failure
- Suitability for your specific use. A C of O does not mean the ADU will function well as a rental, an elder-care unit, or a home office - only that it meets life-safety standards
The distinction matters for financing and resale. Lenders increasingly ask whether an ADU was permitted and whether a C of O was issued. An unpermitted ADU, even if well-built, can trigger loan denial or require costly retroactive permitting. In Burbank’s 91501 and 91505 zip codes, we’ve seen sale transactions delayed when title search reveals an unpermitted garage conversion from the 1990s.
Under Haven Standard Clause 7 (Documented Completion), we deliver the final permit card, the C of O, and the complete photo record in a single digital folder. The homeowner owns this documentation, not us.
How Burbank’s ADU Process Differs From Neighboring Cities

Burbank operates its own Building Division, separate from Los Angeles County or the City of Los Angeles. This creates specific conditions that affect timeline and cost.
Burbank-specific factors:
- Utility coordination - Burbank Water and Power (BWP) owns the electrical and water infrastructure, not LADWP. Service upgrades for ADUs require BWP engineering review, which adds 2 to 4 weeks to the pre-construction timeline. Gas service is provided by SoCalGas, with separate coordination.
- Fire department access - Burbank Fire Department requires 20-foot clear access to any detached ADU over 400 square feet. On typical 50-foot-wide Burbank lots in the Hillside District, this can constrain placement options that would be acceptable in flatter Glendale or Pasadena.
- Hillside grading requirements - ADUs in Burbank’s hillside zones (generally north of Verdugo Avenue and east of Glenoaks Boulevard) trigger grading permits for any cut or fill exceeding 50 cubic yards. This requires a soils report and geotechnical special inspection, adding $3,500 to $6,000 to project cost.
- Historic review - Burbank’s Historic Preservation Ordinance applies to properties in designated districts and those individually listed. ADUs on these properties require Historic Preservation Commission review in addition to building permit, adding 30 to 60 days.
- School fees - Burbank Unified School District charges statutory school impact fees on new detached ADUs: currently $3.48 per square foot. Garage conversions and junior ADUs are exempt. This fee must be paid before permit issuance.
Neighboring cities differ in ways that matter for comparison. Glendale processes ADUs through its Community Development Department with a unified permit tracker that Burbank lacks. Pasadena requires architectural review for all detached ADUs regardless of historic status. Los Angeles has the most complex system, with separate Planning, Building, and Department of Transportation clearances.
Our ADU Design & Permitting in Burbank service includes pre-application consultation with Burbank Building Division staff to identify these triggers before the permit set is finalized.
Prefab and Modular ADUs: Permit Pathways and Inspection Variations
Factory-built ADUs - whether classified as modular (permanent foundation, built to CBC) or manufactured (HUD code, on chassis) - follow distinct permitting pathways that differ from site-built construction.
Modular ADUs (CBC compliance):
Systems from Mighty Buildings, Plant Prefab, and Dvele fall in this category. The modules are built in factory, transported to site, and craned onto permanent foundations. Permitting involves:
- Factory approval by the California Department of Housing and Community Development (HCD) or a third-party inspection agency approved by the city
- Foundation and site work permitted locally, with the modular unit treated as pre-approved structural and MEP components
- Local inspection focused on connection details, utility hookups, and finish work
- Typically fewer inspection cycles than site-built, but crane day coordination with Burbank’s street closure permits adds complexity
Panelized and kit systems:
Tuff Shed and similar manufacturers provide pre-cut panel packages assembled on site. These are site-built for permitting purposes - the panels are materials, not pre-approved assemblies. The full inspection sequence applies. The advantage is speed of enclosure, not permitting simplification.
Accessory Dwelling Unit-specific prefab brands:
Boxabl and Abodu have developed California-specific compliance packages. Boxabl’s Casita is engineered for California seismic and energy codes, with HCD approval in process. Abodu units ship with pre-completed Title 24 documentation and structural calculations, reducing plan check time in cooperative jurisdictions. Burbank has accepted Abodu permit packages; Boxabl requires additional engineering review as of early 2025.
Critical consideration: Factory approval does not equal local permit approval. The city still reviews site-specific conditions - foundation design for local soils, utility connection to BWP infrastructure, fire separation from existing structures. We’ve coordinated modular installations where the factory’s standard foundation detail required revision for Burbank’s expansive clay soils in the Magnolia Park area.
Our New Detached ADU in Burbank service includes prefab and modular specification within the same single contract, with permit coordination for both factory and local approvals.
Realistic Costs and Timelines for Permits Through Final Inspection

The following ranges reflect our experience across 900+ ADU projects since 2015, with Burbank-specific context where noted. All figures include design, permitting, and construction through final inspection, under Haven Standard Clause 1’s written price guarantee.
| ADU Type | Typical All-In Range | Permit Timeline | Construction Timeline |
|---|---|---|---|
| Garage Conversion ADU (single-car, basic finish) | $95,000 - $140,000 | 3 - 5 months | 3 - 4 months |
| Garage Conversion ADU (two-car, upgraded finish) | $140,000 - $195,000 | 3 - 6 months | 4 - 5 months |
| Junior ADU (existing bedroom conversion) | $65,000 - $95,000 | 2 - 4 months | 2 - 3 months |
| New Detached ADU (400-600 sq ft, site-built) | $195,000 - $285,000 | 4 - 7 months | 5 - 7 months |
| New Detached ADU (600-800 sq ft, site-built) | $285,000 - $385,000 | 4 - 8 months | 6 - 8 months |
| Prefab/Modular ADU (installed, finished) | $220,000 - $340,000 | 3 - 6 months | 2 - 4 months site + factory lead time |
Permit fee breakdown (Burbank, representative project - 550 sq ft new detached):
- Plan check fee: $2,800 - $3,600
- Building permit fee: $4,200 - $5,800
- Plumbing permit: $850 - $1,200
- Electrical permit: $1,100 - $1,600
- Mechanical permit: $650 - $950
- Grading permit (if triggered): $1,800 - $3,200
- School impact fee: $1,900 (550 sq ft × $3.48, rounded)
- Utility connection fees (BWP + SoCalGas): $3,500 - $8,500 depending on service upgrade needs
Total permit and fee burden: $16,000 to $26,000 before construction begins. This is not optional, not negotiable, and not included in some contractors’ “base price” quotes. Under Haven Standard Clause 1, our written price includes all permit fees, all expected inspection cycles, and a contingency line for re-inspection fees. What we quote is what you pay.
Our Garage Conversion ADU in Burbank service typically falls in the lower range above, with permit timelines compressed by our pre-submission review process.
Common Mistakes to Avoid
- Assuming a 60-day permit means 60 days to construction. The statutory clock measures approval of a complete application, not passage through plan check corrections. Budget 90 to 150 days for permit in hand, ready to build.
- Starting construction before permit issuance. California allows limited preliminary work - demolition of non-structural elements, site clearing - but any foundation work, framing, or MEP installation without a permit triggers stop-work orders, double fees, and potential required removal. Burbank enforces this strictly.
- Using a designer who cannot produce a permit-ready set. Architectural drawings for visualization are not structural calculations, Title 24 documentation, or MEP plans. The permit set is a technical product; “we’ll figure it out during construction” guarantees change orders.
- Ignoring utility coordination timelines. BWP service upgrades require separate engineering review. Starting the permit process without simultaneous utility application can add 6 to 8 weeks of idle time after permit issuance.
- Neglecting the final inspection documentation. The C of O requires all inspection sign-offs, utility releases, and sometimes homeowner association acknowledgment. Losing track of these in the final weeks delays legal occupancy.
- Selecting a prefab system without verifying local acceptance. Factory approval by HCD or the manufacturer does not bind the city to accept standard details. Site-specific engineering is almost always required.
When to Call a Professional

Call a design-build studio - or read our DIY vs Professional ADU: The Burbank Homeowner’s Decision Guide - when the project involves structural modification, MEP coordination, or any condition where designer-builder misalignment would be costly to resolve. Specific triggers: hillside lots requiring grading permits, properties with unpermitted existing structures, any project where the homeowner has received conflicting quotes that need reconciliation, or when the timeline for rental income or family occupancy is constrained by permit uncertainty.
Ellery ADU Studio Burbank offers free estimates in Burbank - call (747) 322-4648. We also provide a Free Second Opinion on any written estimate already in hand, with specific attention to whether permit fees, inspection cycles, and utility coordination are accurately represented.
Frequently Asked Questions
Permit fees for a typical 550-square-foot detached ADU in Burbank range from $16,000 to $26,000 including plan check, building, MEP, grading (if triggered), school impact fees, and utility connections. Garage conversions and junior ADUs are lower, typically $8,000 to $14,000, as they avoid school impact fees and often require no grading permit. Call (747) 322-4648 for a written estimate with exact fees for your specific property - estimates are free, and the price is guaranteed under Haven Standard Clause 1.
Burbank cannot reject a complete ADU application for zoning reasons after 60 days under AB 2221, but they can issue correction notices for building code compliance indefinitely. The 60-day clock applies to ministerial zoning approval, not to plan check resolution of structural, energy, or fire-safety details. In practice, most Burbank ADU permits issue within 90 to 150 days of first submission.
A building permit authorizes construction to begin; a certificate of occupancy authorizes habitation after all inspections pass. The permit is issued pre-construction. The C of O is issued only after final inspection confirms the built structure matches the permitted drawings and complies with all applicable codes. You cannot legally rent or occupy an ADU without a C of O.
Yes. Burbank requires separate MEP permits linked to the master building permit. The electrical permit covers panel, wiring, and fixtures; the plumbing permit covers water, sewer, and gas lines; the mechanical permit covers heating, cooling, and ventilation. Each has its own inspection sequence, though inspections are often coordinated on the same day for efficiency.
No. California law generally grandfather structures to the code in effect at permit application. Your ADU must comply with 2024 Title 24 if permitted in 2024, not with 2027 amendments. However, substantial alterations - generally defined as work exceeding 50% of replacement cost - may trigger current code compliance for the altered portions.
Burbank’s Building Division is smaller and more consistent in inspector assignment, which can mean faster re-inspection scheduling and more predictable interpretation. Los Angeles has a larger, more fragmented system with longer initial inspection lead times but more online scheduling flexibility. Both jurisdictions enforce the same California codes; differences are in administrative process, not substantive standards.
The Bottom Line
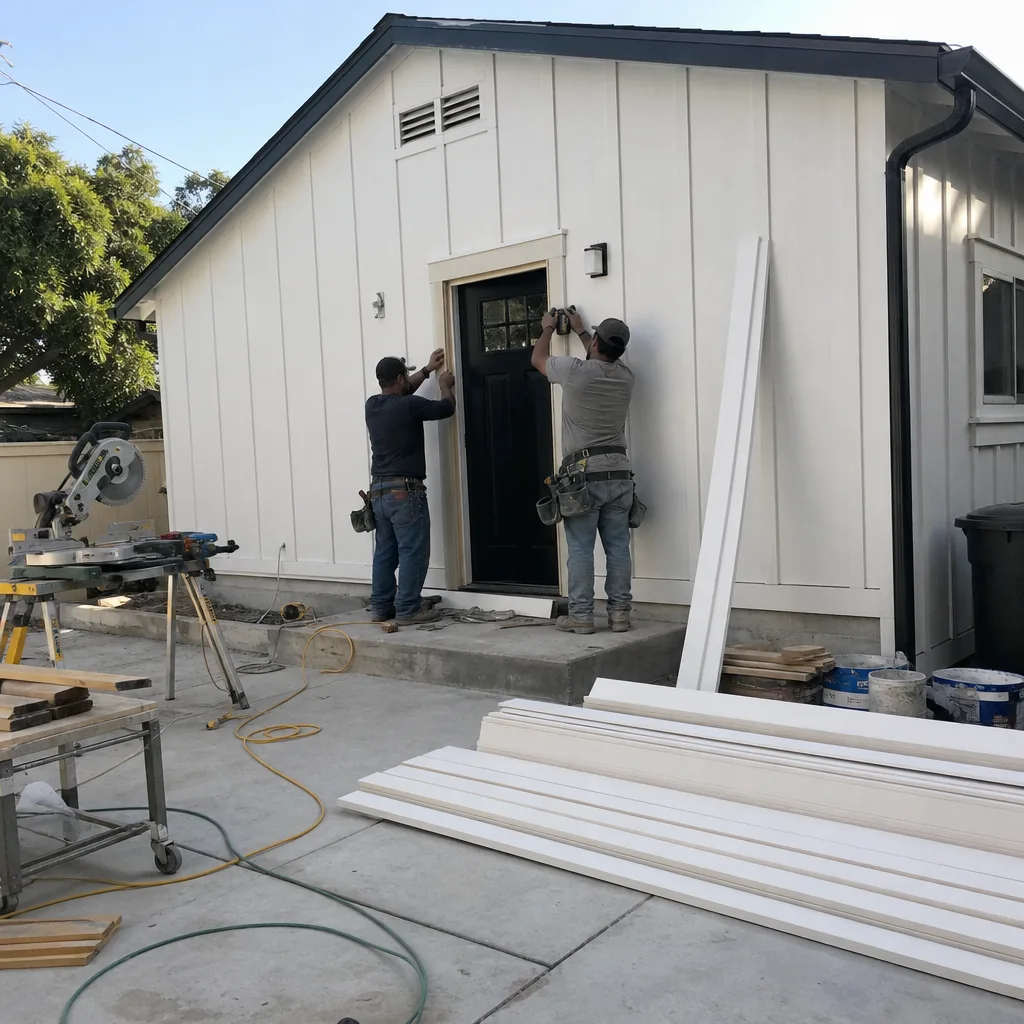
California’s ADU laws cleared the zoning path, but they left the building code enforcement entirely local. A permit approved in 60 days can still face months of correction cycles, inspection failures, and utility coordination delays. The homeowners who navigate this successfully treat the permit set as the core product, not a formality - they verify that their designer can produce structural calculations, Title 24 documentation, and MEP plans that survive plan check; they budget for permit fees and re-inspection costs in the initial quote; and they document every inspection with evidence, not memory. In Burbank and across California, the ADU that reaches certificate of occupancy is the one where someone accounted for local authority from the start. For more guides & resources, see our blog.
Written by Nadia Ellery, Owner at Ellery ADU Studio Burbank, serving Burbank since 2015.