

Trusted ADU Site Prep & Utilities for Burbank Homeowners
ADU Site Prep & Utilities - Burbank typically run $18,000-$65,000 depending on scope, with most projects quoted at a single written price before any ground is broken. We’re Ellery ADU Studio, a design-build practice led by Nadia Ellery, and we’ve handled the site work for more than 900 ADUs since 2015 - every one with a documented photo record and a written price locked under Haven Standard, Clause 1. Call (747) 322-4648 to schedule your free estimate; a live person answers 24/7.
Burbank’s hillside lots, aging utility infrastructure, and specific zoning around the Verdugo Mountains and Magnolia Park create site conditions that differ block by block. A homeowner in the Rancho area might need extensive grading for a detached unit, while a property near downtown Burbank could require a 200-amp panel upgrade that the existing service lateral can’t support. We’ve worked both scenarios, and we quote them with line-item specificity before the contract is signed.
Our ADU Site Prep & Utilities in Burbank service is not an afterthought tacked onto a construction contract. It’s a standalone discipline within our single-contract design-build model, coordinated with the permit set from day one so the foundation, utilities, and final structure all match the drawings that Burbank Building & Safety approved.
What Our ADU Site Prep & Utilities Service Includes
Foundation & Grading
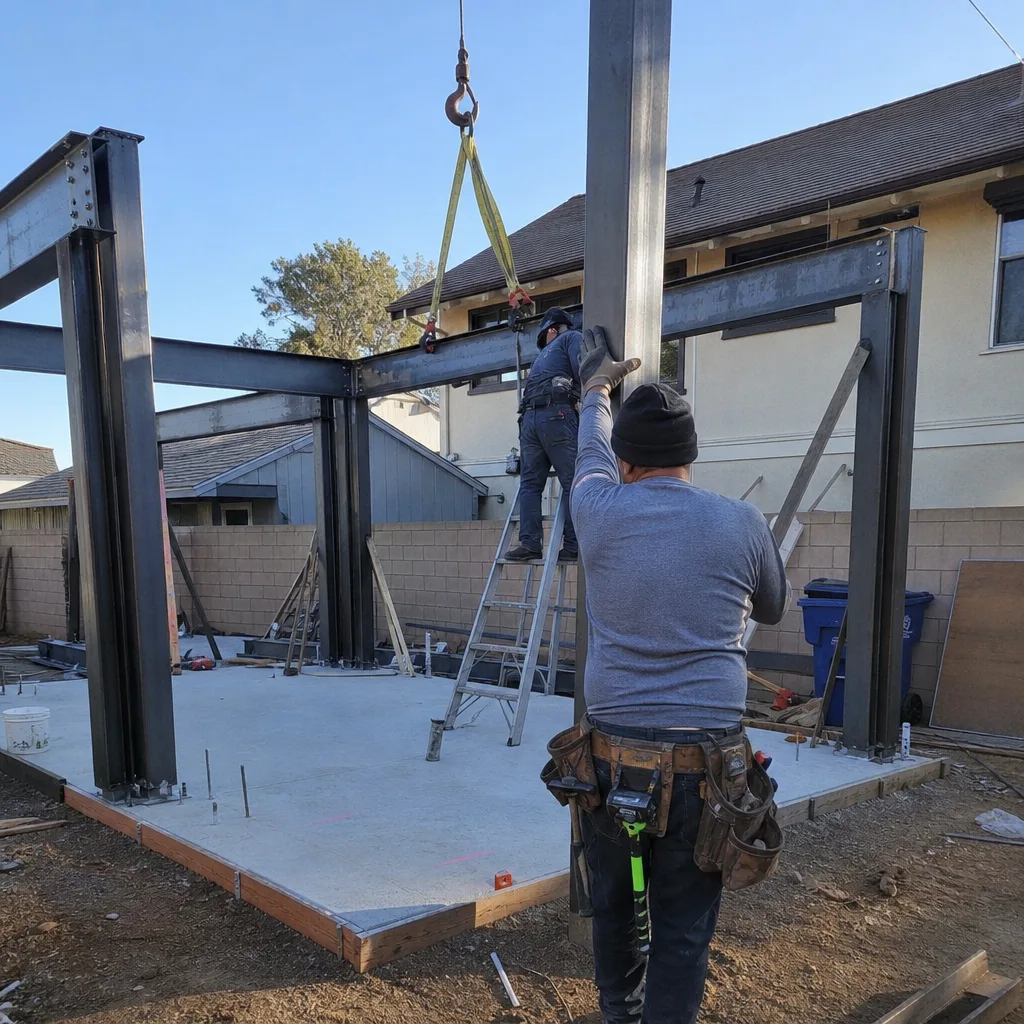
Foundation work for an ADU in Burbank starts with a soils assessment, particularly on the north-facing slopes near the Verdugo Mountains where expansive clay can shift footings seasonally. We determine whether your project needs a conventional spread footing, a post-tensioned slab, or pier-and-grade-beam construction based on the geotechnical report and the city’s hillside development requirements. Our crew documents existing grade with survey-grade equipment, calculates cut-and-fill volumes for permit submission, and pours to the exact elevation shown in the structural drawings - no field adjustments that later conflict with the approved set.
Most Burbank foundations for detached ADUs run 18-30 cubic yards of concrete, with rebar tied to the engineer’s specified spacing. We photograph every phase: exposed subgrade, vapor barrier placement, steel layout before the pour, and the finished slab with elevation verification. That photo record goes to you and to the city inspector, so there’s no dispute about what was built versus what was drawn.

Electrical Panel Upgrade
Burbank’s older housing stock - especially the 1940s-1960s bungalows near Magnolia Park and the ranch homes south of Alameda Avenue - often carries 100-amp or smaller panels that cannot handle an additional dwelling unit. We assess your existing service size, load calculations for the ADU, and the capacity of the underground lateral from Burbank Water and Power’s transformer. If the math requires it, we specify a 200-amp or 400-amp panel replacement with a new service lateral, conduit run, and grounding system.
We coordinate directly with Burbank Water and Power for service upgrades, which in our experience adds 2-4 weeks to the schedule due to their inspection queue. That lead time gets built into your project timeline from the first permit submission, not discovered mid-construction. Under Haven Standard, Clause 5 (No Surprises), the electrical scope and its associated cost are locked at contract signing.

Plumbing Lateral
The plumbing lateral connects your ADU to the city sewer main, and in Burbank this often means trenching through established landscaping, crossing existing hardscape, or navigating tight side-yard setbacks. We pull the as-built records from Burbank Public Works when available, then verify with camera inspection if the line’s age or material is uncertain. Cast iron laterals from the 1950s and 1960s are common in the hillside neighborhoods; we flag these for replacement rather than tying into degraded pipe.
Our plumbing scope includes water supply sizing for the ADU’s fixture count, backflow prevention where required, and sewer cleanout placement that meets current code. We handle the permit, the trenching, the connection, and the compaction testing - one line item, one responsible party. If you’re considering a similar project in North Hollywood, the lateral depth and soil conditions differ; we adjust the specification accordingly.
Gas Line Extension
Gas service for an ADU in Burbank requires a pressure test, permit, and inspection by the city’s Building & Safety division, plus coordination with Southern California Gas Company for meter sizing and line capacity. We calculate BTU load for the ADU’s appliances - water heater, furnace or mini-split backup, range if specified - and determine whether the existing meter can handle the additional demand or needs upsizing.
Trenching for gas line extension in Burbank’s established neighborhoods means locating existing utilities with USA North 811, then hand-digging near marked lines. We document the trench depth, pipe bedding, and pressure test results with photos, and we don’t cover the line until the inspector has signed off. For properties in the hillside zones, we sometimes specify flexible corrugated stainless steel tubing (CSST) where rigid black iron pipe would require excessive fittings on uneven terrain.
Landscaping & Hardscape
Site prep doesn’t end at the ADU’s exterior walls. Burbank’s municipal code requires permeable surface ratios, fire-safe landscaping in Very High Fire Hazard Severity Zones (portions of the Verdugo foothills), and ADA-compliant paths of travel where the ADU is rented or occupied by family members with mobility needs. We design and install the hardscape and landscaping as part of the same contract, coordinated with the grading and utility trenches so you’re not paying to restore a patio that a later plumber tears through.
Our landscaping scope includes soil preparation, irrigation tie-in or conversion to drip, and plant selection that meets Burbank’s water-wise guidelines. Hardscape covers concrete walkways, patio slabs, retaining walls under 4 feet, and driveway modifications for additional parking if the ADU triggers that requirement. Every element appears on the permit set; nothing is “figured out in the field.”
What happens when you call
- 1
A real person answersNo phone trees - you reach a local pro.
- 2
You get an upfront price rangeHonest numbers before anyone is dispatched.
- 3
A background-checked tech heads outLicensed & insured, dispatched right away.
- 4
You approve before work beginsNothing starts until you say go.
Brands We Service for ADU Site Prep & Utilities

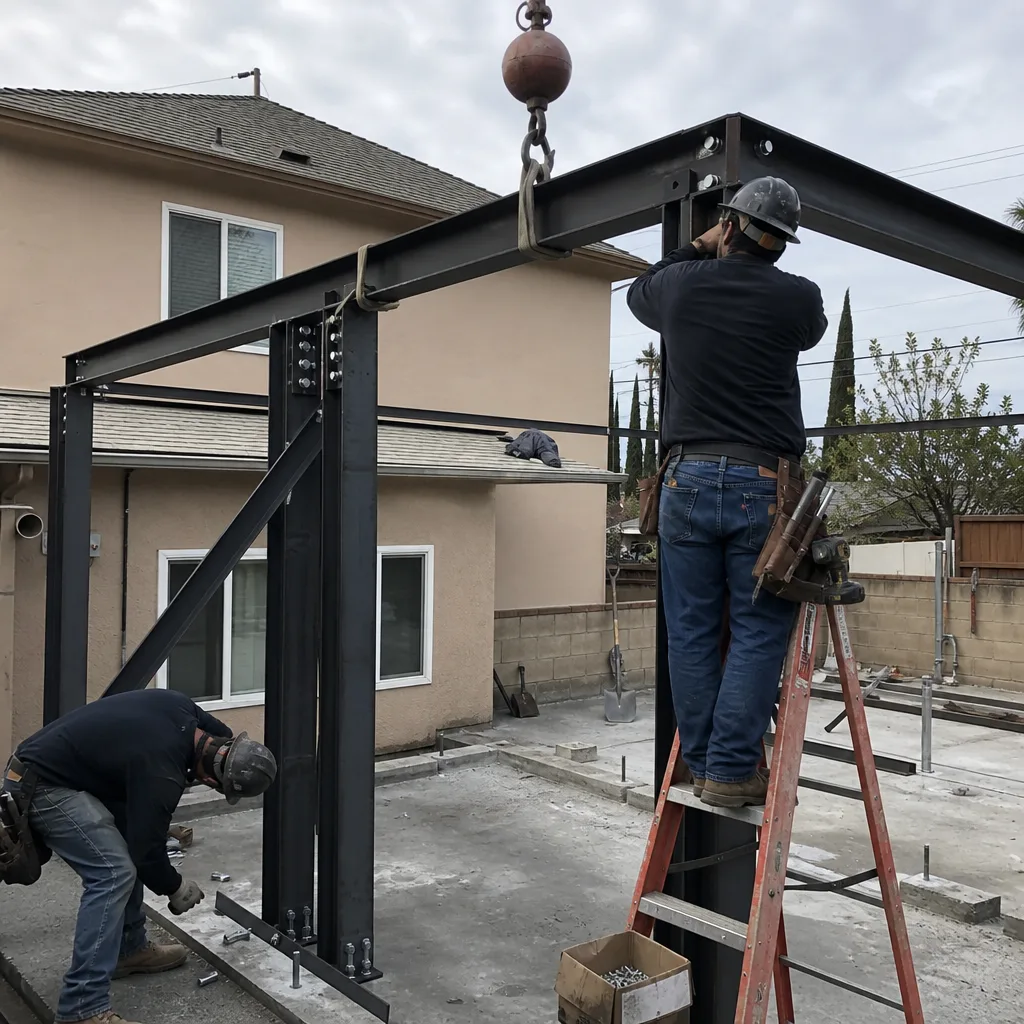
We specify and coordinate prefab and modular systems where the site prep must match factory-built dimensions precisely. For Abodu units, we’ve completed foundation and utility tie-ins for more than a dozen installations in the Burbank area; their crane-set modules require a level, compacted pad within 1/4-inch tolerance, and we engineer that pad to their spec while handling the sewer lateral and electrical stub-up in the exact locations their drawings require. The alternative is a field modification that voids warranty coverage.
Cover homes demand similarly precise site work - their automated design-to-fabrication pipeline means the foundation anchor points and utility penetrations are fixed before the module ships. We receive their structural and MEP coordination drawings during our design phase, not after the foundation is poured, so the slab we build accepts their unit without grinding, shimming, or emergency conduit reroutes. We’ve also worked with Dvele systems, where the all-electric specification eliminates gas line extension but requires a larger electrical service and dedicated EV-ready circuit that we size from the start.
Whether your ADU is Abodu, Cover, Dvele, or a conventional stick-built structure, the site prep and utilities follow the same principle: the built work must match the permitted drawings exactly, or the 365-Day Done Right Promise is triggered.
 Before
 After
AfterSigns You Need ADU Site Prep & Utilities Right Now
- Your existing electrical panel is full or dated to the 1970s. A panel with no spare breaker slots, screw-in fuses, or Zinsco/Sylvania branding cannot safely support an additional dwelling unit. We assess load capacity and specify replacement before the ADU framing begins, not after the drywall is up and the city inspector fails the rough electrical.
- The backyard slopes more than 6 inches across the proposed ADU footprint. Burbank’s hillside ordinance triggers additional engineering and grading requirements at relatively modest slopes. We survey early, design for the actual topography, and avoid the scenario where a flat foundation plan hits a sloped site and requires expensive change orders.
- Your sewer line has backed up or shows root intrusion on camera. An ADU adds fixture units to a system that may already be at capacity or compromised. We camera-inspect the lateral, identify bellies, cracks, or root masses, and specify repair or replacement as part of the site prep scope - not as an emergency excavation after the ADU is occupied.
- Natural gas service is limited to a single small meter. If your home runs on gas for heat, water, and cooking, the existing meter and regulator may not deliver enough pressure and volume for an ADU’s additional appliances. We pressure-test the system, calculate total load, and specify meter upsizing or electric conversion before appliance selection locks in.
- Required setback or fire separation distance conflicts with existing hardscape or landscaping. Burbank requires 4-foot minimum side and rear setbacks for detached ADUs, plus specific clearances for eave and soffit projections. If your existing patio, retaining wall, or mature tree sits in that zone, it needs relocation as part of site prep - not discovery during the foundation layout.
Our ADU Site Prep & Utilities Process - Step by Step

- 1
Site survey and utility locate. We visit your Burbank property with survey equipment to document existing grades, structures, and hardscape. We call USA North 811 for utility marking and pull available as-builts for sewer and water laterals. You receive a photo record of conditions before any work begins.
- 2
Geotechnical and structural engineering. For hillside lots or where the soils are unknown, we engage a geotechnical engineer for a soils report. The structural engineer then specifies foundation type, footing depth, and reinforcement based on actual conditions, not assumptions. This report becomes part of the permit set submitted to Burbank Building & Safety.
- 3
Permit set integration. The site prep drawings - grading plan, utility plan, electrical service diagram, plumbing isometric - are integrated with the ADU architectural and structural set as a single submission. One set of drawings, one approval path, no gaps between what the designer drew and what the builder needs.
- 4
Written quote with line-item scope. Under Haven Standard, Clause 1, you receive a written price before any work starts. The quote breaks out foundation, electrical, plumbing, gas, and landscaping as separate line items so you understand what each discipline costs and where trade-offs might be possible.
- 5
Execution with documented verification. Our crew builds to the permitted drawings, photographing each critical phase: excavated footing, rebar and conduit before concrete, pressure tests, final grade. Burbank inspectors review at rough and final; we coordinate scheduling and ensure sign-off before the next phase begins. The photo record and inspection approvals are delivered to you at project completion.
How Much Does ADU Site Prep & Utilities Cost in Burbank?
Per our ADU Site Prep & Utilities cost guide, Burbank projects typically range from $18,000 for a simple garage conversion with existing utility capacity to $65,000 for a hillside detached unit requiring full grading, 200-amp service upgrade, and new sewer lateral. Here’s how common scenarios break down:
- Foundation & Grading: $8,000-$22,000. A garage conversion on an existing 4-inch slab with no expansive soils issue sits at the low end. A new detached ADU on a sloped lot with engineered fill and retaining walls reaches the high end.
- Electrical Panel Upgrade: $4,500-$12,000. A straightforward 100-amp to 200-amp swap with existing adequate lateral capacity runs lower. A new underground service lateral from the Burbank Water and Power transformer, or a 400-amp service for a larger ADU with electric vehicle charging, runs higher.
- Plumbing Lateral: $3,500-$9,000. Tying into a modern sewer line with minimal trenching is straightforward. Replacing 60 feet of corroded cast iron under established landscaping, or navigating a tight side yard with hand digging, adds cost.
- Gas Line Extension: $2,000-$6,500. A short run to a nearby meter with adequate capacity is simple. A long run with meter upsizing, pressure regulation, and multiple inspection points requires more labor and material.
- Landscaping & Hardscape: $4,000-$15,000. Minimal restoration of turf and a concrete walkway is at the low end. Extensive hardscape, retaining walls, fire-safe plantings, and irrigation systems for larger properties reach the high end.
What moves the price: soil conditions requiring engineered solutions, utility pole or transformer relocation by Burbank Water and Power, fire department access improvements in hillside zones, and the need to protect mature specimen trees during trenching. What doesn’t move the price: our quote is fixed at signing under Haven Standard, Clause 5. The scope is locked; no door-side upsells, no “we found something unexpected” additions without a written change order that you approve.
How to avoid overpaying: get a second opinion. We offer a Free Second Opinion on any written estimate already in hand. We’ll review the scope, identify missing line items or inflated allowances, and give you our assessment without obligation. Many Burbank homeowners who’ve used this service discovered that a competitor’s “low” bid excluded permit fees, inspection scheduling, or restoration - costs that appeared later as change orders.
What’s included in our free estimate: site visit, utility locate, preliminary soils assessment if indicated, written line-item quote, and permit strategy. Call (747) 322-4648 to schedule.
ADU Site Prep & Utilities Near Burbank - Our Service Area

We handle ADU site prep and utilities throughout the Burbank area and adjacent communities, including Glendale, North Hollywood, Studio City, Van Nuys, West Hollywood, Sherman Oaks, Beverly Hills, Encino, Pasadena, Sylmar, and West Los Angeles. Response time for initial site survey is typically 24-48 hours in Burbank proper, with slightly longer lead times for outlying areas during peak permit seasons. Each city’s utility infrastructure and zoning differ - Glendale’s water and power department has separate requirements from Burbank Water and Power, for example - and we adjust our specifications and permit strategy accordingly.
Serving Burbank, CA - Our Local Coverage Area
We’re based in the Burbank area and know this community well. Use the map below to see our service coverage - if you’re nearby, we can almost certainly help.
Frequently Asked Questions - ADU Site Prep & Utilities in Burbank

Our ADU Site Prep & Utilities in Glendale is the same ground-up work that prepares your property for an accessory dwelling unit and connects it to essential services. It includes foundation and grading, electrical service upgrades, plumbing and sewer laterals, gas line extensions, and the landscaping and hardscape restoration that completes the site. At Ellery ADU Studio, this work is coordinated with your ADU’s design and permit set from day one, not subcontracted separately after the fact.
Most site prep and utility projects in Burbank take 4-8 weeks from permit approval to final inspection, depending on scope and weather. Electrical panel upgrades involving Burbank Water and Power coordination add 2-4 weeks due to their scheduling queue. We build these lead times into your overall project timeline so the ADU construction isn’t delayed waiting for a service connection.
For comparison, ADU Site Prep & Utilities - North Hollywood costs in a similar range, from $18,000 for a simple garage conversion with adequate existing utilities to $65,000 for a hillside detached ADU requiring full grading, electrical upgrade, and new sewer lateral. Every project receives a written, line-item quote before work starts under Haven Standard, Clause 1. Call (747) 322-4648 for your specific estimate - they’re free, and there’s no obligation.
Yes. We’ve completed foundation and utility tie-ins for Abodu, Cover, and Dvele installations in the Burbank area, and we coordinate with their factory specifications to ensure the site work matches their module requirements exactly. The alternative - field modifications to a prefab unit - typically voids manufacturer warranty coverage and triggers costly delays.
We don’t offer emergency dispatch for planned construction work; site prep and utilities is scheduled work with proper permitting and inspection sequences. However, if an active utility hazard arises during construction - a severed gas line, exposed energized electrical - our crew is trained to secure the site and coordinate with Burbank emergency services and the relevant utility. A live person answers our phone 24/7 for urgent project concerns.
All work is backed by our 365-Day Done Right Promise: if the finished site prep and utilities are not built to the permitted drawings, we make it right - in writing, before your project starts. This covers foundation settlement within tolerance, electrical and plumbing function, gas line integrity, and hardscape workmanship. The warranty is documented in your contract, not implied.
Gather any available records: previous survey or soils reports, recent utility bills showing service size, and prior inspection reports if you’ve had plumbing or electrical work. Mark or note any known problem areas: slow drains, flickering lights when appliances run, gas odors. We’ll handle the utility locate and site documentation during our visit. Call (747) 322-4648 to schedule - estimates are free, and you’ll receive a written price, not a verbal range.
Schedule Your ADU Site Prep & Utilities Service in Burbank Today
Call (747) 322-4648 to schedule your free estimate. A live person answers 24/7. You’ll receive a written, line-item quote before any work starts - guaranteed under Haven Standard, Clause 1 - plus a documented photo record of every phase and the 365-Day Done Right Promise in writing. Nadia Ellery and the team at Ellery ADU Studio have handled site prep and utilities for more than 900 ADUs since 2015; we’ll handle yours with the same specificity.
Written by Nadia Ellery, Owner at Ellery ADU Studio, serving Burbank since 2015.