

Fast, Reliable ADU Design & Permitting Across Sylmar
ADU design and permitting in Sylmar, CA typically runs $8,500-$18,000 for the full design-build package, from site assessment through LADBS permit approval, with most projects clearing plan check in 8-14 weeks. We’re Nadia Ellery’s team at Ellery ADU Studio, and we’ve been navigating Sylmar’s unique permitting landscape since 2015 - the year California’s ADU laws fundamentally shifted. Our crews serve Sylmar directly from our Los Angeles office, and we know the difference between a flatland permit submittal and one flagged for the Very High Fire Hazard Severity Zone that covers most of this foothill community. Call (747) 322-4648 to schedule your free estimate - every project starts with a written price before any work begins, per Haven Standard Clause 1.
Why Ellery ADU Studio Burbank Is Sylmar’s Preferred ADU Design & Permitting Company
We’ve designed, permitted, and built ADUs across Sylmar’s varied terrain - from the ranch-home neighborhoods near Polk Street and the 210 to the larger parcels up toward Veterans Memorial Park and the horse properties along the northern edge. Our ADU Design & Permitting team has completed over 900 ADUs since 2015, and Sylmar projects consistently present the same distinct challenge: the Chapter 7A fire-hardening package that LADBS auto-triggers for Very High Fire Hazard Severity Zone addresses.
Out-of-area designers miss this requirement routinely. We don’t. Our permit sets for Sylmar include ember-resistant venting specs, Class A roofing documentation, and fire-rated exterior assembly details from the first sheet - because we’ve seen the correction notices stall projects for weeks when they’re omitted.
Our response time to Sylmar is same-week for initial site assessments. A live person answers our phone 24/7, and we offer a Free Second Opinion on any written estimate already in hand. Every visit produces a documented photo record; every project carries our 365-Day Done Right Promise in writing.
Our ADU Design & Permitting Services in Sylmar

Site Assessment
Every Sylmar ADU starts with a thorough site assessment that goes beyond measuring setbacks. We inspect the existing electrical panel capacity, sewer lateral condition, and foundation type - critical on Sylmar’s 1950s-70s housing stock, much of which was built before modern earthquake standards and still carries pre-1971 framing, cloth-wrapped wiring, or original cast-iron drains. On parcels near the Van Norman Reservoir, we review documented soil liquefaction history and flag any geotechnical referral needs before design begins. The assessment includes a written report with photo documentation, and any anticipated repair work is priced as a signed allowance before demolition starts - no surprise change orders once walls are open.
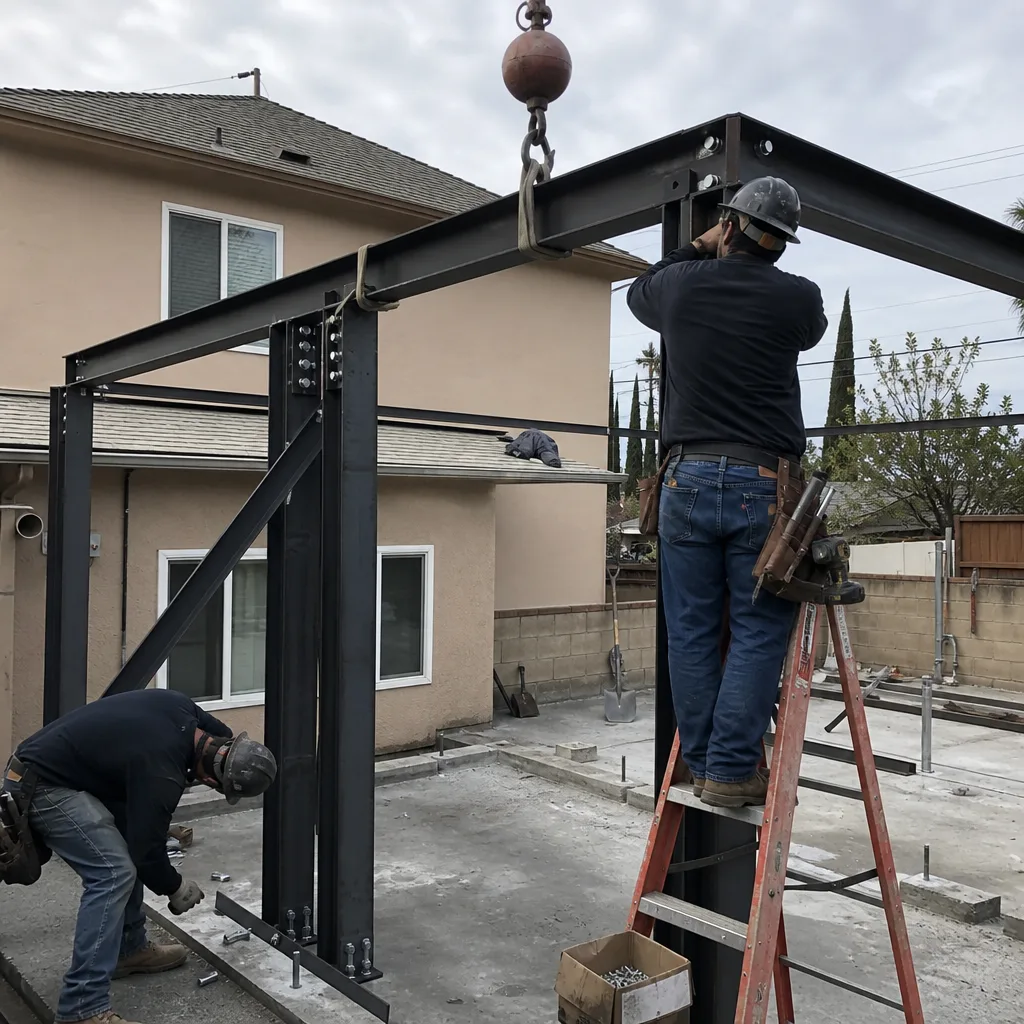
ADU Design & Blueprints
Our design team produces permit-ready construction documents that account for Sylmar’s specific conditions from day one. That means Title 24 energy compliance calibrated for a microclimate where summer highs exceed 105°F and Santa Ana winds funnel through the mountain passes with exceptional intensity - proper thermal envelope performance isn’t an upgrade here, it’s a functional necessity. For VHFHSZ-flagged addresses, we integrate Chapter 7A ignition-resistant construction standards into the architectural and structural sheets: ember-resistant venting locations, Class A roofing assemblies, and fire-rated exterior wall specifications. We’ve specified and coordinated prefab and modular systems from Abodu, Cover, and Dvele for Sylmar clients who want faster construction timelines without sacrificing fire-hardening compliance.
Permit Application
LADBS permit submittal for Sylmar ADUs requires precision. Our permit applications include the Chapter 7A compliance package that auto-triggers for VHFHSZ addresses - ember-resistant venting cut sheets, Class A roofing product approvals, and fire-rated exterior assembly details. We also handle Title 24 energy compliance documentation, structural calculations for any foundation work, and sewer lateral certifications where required. Because we submit complete packages, our Sylmar projects typically clear plan check in 8-14 weeks rather than the multi-cycle revisions common when out-of-area designers omit the fire-hardening checklist or submit generic energy calculations that don’t account for Sylmar’s extreme heat and wind exposure.

HOA & Zoning Compliance
Sylmar’s zoning is predominantly R1 with scattered horse-property designations that allow additional outbuildings under specific conditions. We verify base zoning, any overlay districts, and HOA restrictions before design begins. For properties with existing CC&Rs, we review recorded covenants for ADU prohibitions or design guidelines that could affect size, height, or exterior finish. Our permit sets include all required zoning compliance documentation - floor area calculations, setback verification, and parking replacement analysis - so LADBS has what they need for a clean approval.

What happens when you call
- 1
A real person answersNo phone trees - you reach a local pro.
- 2
You get an upfront price rangeHonest numbers before anyone is dispatched.
- 3
A background-checked tech heads outLicensed & insured, dispatched right away.
- 4
You approve before work beginsNothing starts until you say go.
 Before
 After
AfterTrusted Brands We Service in Sylmar
We specify and coordinate prefab and modular ADU systems from Abodu, Cover, and Dvele within our single-contract design-build model - meaning the manufacturer, the designer, and the builder all answer to one written scope and one written price. For Sylmar’s fire-hardening requirements, we verify that each system’s standard exterior assembly meets or exceeds Chapter 7A standards, or we specify upgrades where needed. Our team maintains current product knowledge across these brands’ fire-rated options, venting configurations, and roofing assemblies, so Sylmar clients get factory-built speed without permit delays at LADBS.
Common ADU Design & Permitting Problems We See in Sylmar Homes
- Chapter 7A omissions on VHFHSZ addresses. Out-of-area designers submit ADU plans without the ignition-resistant construction checklist LADBS requires for Sylmar’s Very High Fire Hazard Severity Zone, triggering correction notices that stall projects for weeks before construction starts. Our permit sets include this package from sheet one.
- Undersized electrical panels discovered mid-project. Many 1950s-60s Sylmar ranch homes still operate on 60-amp or 100-amp service with cloth-wrapped wiring. We inspect and price panel upgrades as a signed allowance before demolition, so the permit set reflects actual electrical capacity.
- Foundation designs ignoring liquefaction history. Parcels near the Van Norman Reservoir carry documented soil liquefaction risk from the 1971 Sylmar Earthquake. Generic foundation plans can trigger structural corrections after plan check. Our site assessments flag geotechnical needs early.
- Thermal envelope specs inadequate for Sylmar’s climate. Standard Title 24 compliance doesn’t account for 105°F-plus summer highs and intense Santa Ana wind events. We specify enhanced wall and roof insulation, proper air sealing, and wind-rated exterior finishes that perform here.
Pricing for ADU Design & Permitting in Sylmar, CA
A typical ADU design and permitting package in Sylmar runs $8,500-$18,000 all-in, covering site assessment through LADBS permit approval. Projects requiring geotechnical referral (common near the Van Norman Reservoir) or extensive existing-structure investigation add $2,000-$4,500. The Chapter 7A fire-hardening package itself doesn’t inflate our design fee - it’s included in our standard permit set - though the specified materials (Class A roofing, ember-resistant vents, fire-rated siding) typically add $8,000-$15,000 to construction cost versus a flatland equivalent.
Garage conversion ADUs in Sylmar typically run $85,000-$140,000 all-in, drawings through final inspection, with the lower end applying to structurally sound garages with modern electrical service. New detached ADUs on Sylmar’s larger lots range $180,000-$320,000 depending on size, utility trenching length, and foundation complexity. Every project receives a written price before any work starts, per Haven Standard Clause 1 - no “call for a quote,” no open-ended allowances. Call (747) 322-4648 for your specific estimate.
We Also Serve Cities Near Sylmar
Our ADU Design & Permitting in Sylmar team also serves Northridge, Van Nuys, North Hollywood, and Sherman Oaks. Each city carries distinct LADBS requirements - Van Nuys and North Hollywood typically avoid the Chapter 7A trigger that defines Sylmar permitting, while Northridge shares some foothill fire-zone considerations on its northern edge. We adjust every permit set to the specific address, never recycling plans across zip codes.
Serving Sylmar, CA - Our Local Coverage Area
We’re based in the Sylmar area and know this community well. Use the map below to see our service coverage - if you’re nearby, we can almost certainly help.
FAQs - ADU Design & Permitting in Sylmar

Sylmar falls within the City of Los Angeles’s Very High Fire Hazard Severity Zone, and LADBS automatically requires Chapter 7A ignition-resistant construction documentation at submittal for any VHFHSZ-flagged address - a trigger that flatland neighborhoods like Van Nuys simply don’t have. Your permit set must specify ember-resistant venting, Class A roofing, and fire-rated exterior assemblies from the first architectural sheet. Call (747) 322-4648 and we’ll verify your parcel’s hazard zone status during your free estimate.
On a 1958 ranch home off Polk Street near the 210, our crew opened walls for an attached-ADU tie-in and found cloth-wrapped wiring spliced to a 60-amp panel, termite-damaged sill plates, and a shower pan that had been leaking into the subfloor for years. We completed a full inspection report with photo documentation, priced the panel upgrade and framing repair as a written allowance signed before demo, and submitted the Chapter 7A venting and Class A roofing specs LADBS expects on any Sylmar VHFHSZ address. The permit cleared without a correction notice on the fire-hardening package. This sequence - inspect first, document, price in writing, then build - is how we handle every Sylmar remodel tie-in.
Parcels near the Van Norman Reservoir carry documented soil liquefaction history from the 1971 Sylmar Earthquake, which can require engineered foundation solutions beyond standard spread footings. Our site assessment includes a geotechnical referral recommendation where liquefaction risk is present, and we incorporate any required pier, grade-beam, or soil-improvement specifications into the permit set before submittal. Call (747) 322-4648 for a free estimate - we’ll flag any foundation complexity during our initial site visit.
Sylmar’s extreme heat and wind exposure make thermal envelope performance and wind-rated assemblies functional necessities rather than optional upgrades. We specify enhanced wall and roof insulation, continuous air barriers, and wind-rated exterior finishes that maintain integrity during Santa Ana events. Title 24 compliance alone doesn’t account for this microclimate - our Sylmar designs exceed baseline energy calculations to ensure the ADU remains comfortable and efficient. Call (747) 322-4648 to review the specific envelope specifications for your project.
Yes - Sylmar’s surviving horse-property zoning on larger northern parcels often allows additional outbuildings, including ADUs, under R1 base zoning without subdivision. We verify the specific zoning designation, lot coverage limits, and any equestrian facility setbacks during our site assessment, then design within those parameters. The Chapter 7A fire-hardening package still applies to VHFHSZ-flagged horse properties. Call (747) 322-4648 to confirm your parcel’s buildable area and zoning constraints.
Written by Nadia Ellery, Owner at Ellery ADU Studio, serving Sylmar since 2015.