

ADU Design & Permitting in Northridge, CA - What It Costs and What the Permit Actually Requires
A complete ADU design and permitting package in Northridge typically runs $8,500-$18,000 for the drawings, structural calculations, Title 24 energy compliance, and full permit expedition through LA City. Most Northridge projects clear plan check in 10-16 weeks, though surviving pre-1994 homes often need a foundation assessment or cripple-wall retrofit that adds 4-8 weeks and $3,000-$7,500 to the front end. Call (747) 322-4648 to schedule your free estimate - every project receives a written price before any work starts, per Haven Standard Clause 1.
Fast, Reliable ADU Design & Permitting Across Northridge
We serve Northridge from our Los Angeles office, with crews and site assessors covering the full Valley daily. Whether you’re on a rebuilt post-1994 slab near CSUN or a surviving ranch off Reseda Boulevard with original 1950s footings, we know the specific foundation documentation LA City’s ADU plan check will demand from your property.
Northridge’s housing stock is split in a way no neighboring Valley city replicates. Homes rebuilt after the 1994 earthquake carry upgraded foundations and clean structural histories. Surviving pre-1994 structures often harbor undisclosed or partially remediated damage - unstrapped cripple walls, unbolted mudsills, uncompacted fill - that only surfaces during the ADU foundation assessment LA City now requires. We’ve designed and permitted over 900 ADUs since 2015, and the Northridge bifurcation is the single biggest schedule and budget variable we see in the San Fernando Valley.
Our dispatch and scheduling are coordinated from our Los Angeles office, with site assessments typically available within 3-5 business days for Northridge properties. A live person answers calls 24/7 - no voicemail queue, no callback promise that doesn’t materialize.
Why Ellery ADU Studio Burbank Is Northridge’s Preferred ADU Design & Permitting Company

Northridge homeowners choose us because we name the dollar range on the page, document what we find with photos, and back every promise in writing under The Haven Standard. Our 365-Day Done Right Promise means if the finished ADU isn’t built to the permitted drawings, we make it right - in writing, before your project starts.
We’ve completed ADU design and permitting work across Northridge’s post-quake rebuild zones and original ranch neighborhoods alike. Reviews from Northridge clients consistently cite our upfront written pricing and the documented photo record we provide on every site visit - evidence of what was found and what was done, not a summary of how it felt.
Response time matters when you’re carrying a mortgage and waiting on rental income. Our ADU Design & Permitting team typically delivers preliminary drawings within 2-3 weeks of site assessment, with permit submission following client approval. For Northridge properties requiring foundation correction, we coordinate the structural retrofit design in parallel so the permit clock doesn’t reset to zero.
We understand the local conditions that drive real cost here: 105-110°F summer peaks, Title 24 energy compliance that’s stricter than coastal LA assumptions, and the post-1994 foundation review gate that turns straightforward garage conversions into structural retrofit jobs. We specify for these conditions in the original permit set, not as change orders after plan check rejection.
 Before
 After
AfterOur ADU Design & Permitting Services in Northridge
Site Assessment
Every Northridge ADU starts with a documented site assessment - photos, measurements, and a structural evaluation of existing conditions. On pre-1994 homes, we specifically inspect cripple walls, mudsill bolting, and slab integrity, because LA City’s ADU structural plan check will. We’ve seen too many Northridge projects stall when a prior designer skipped this step and the plan checker flagged unstrapped cripple walls mid-review. Our assessment includes a written report with photos, so you know what the permit process will actually require before you commit to drawings.
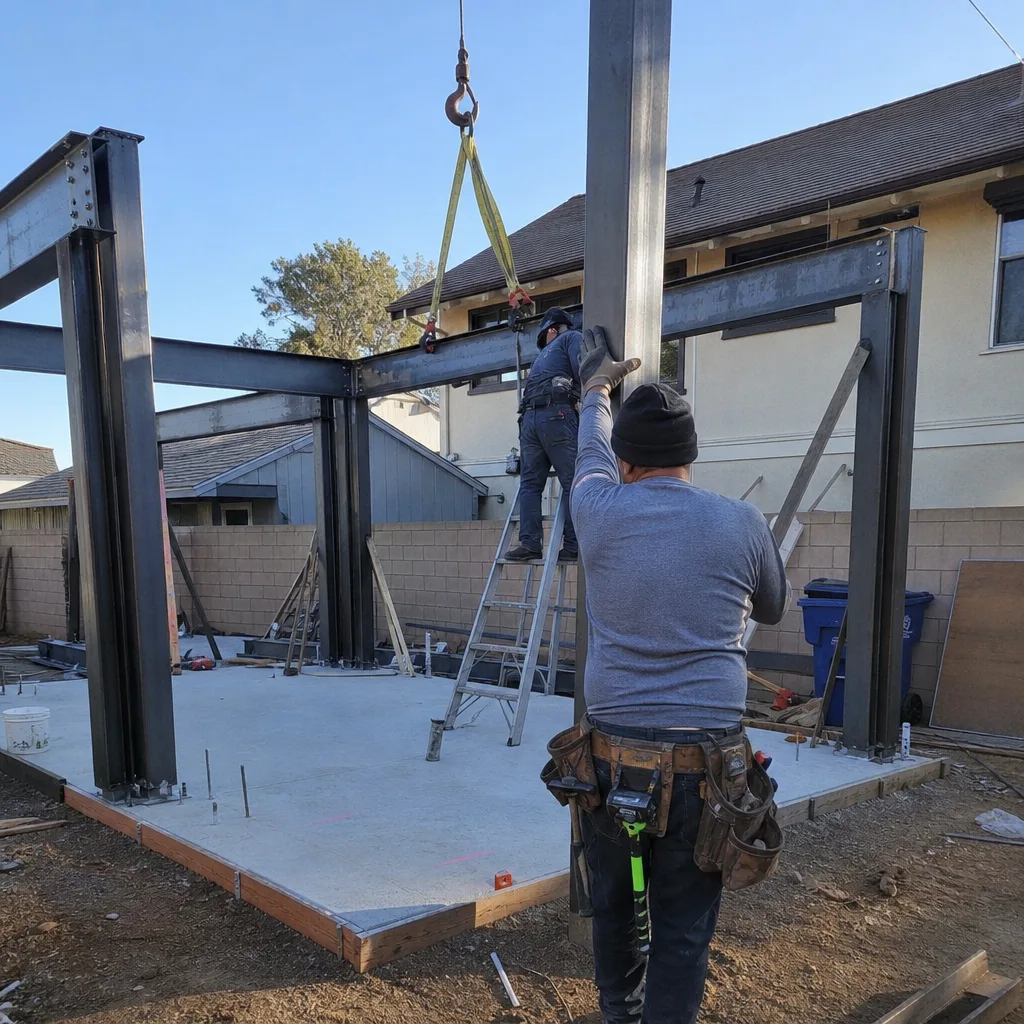
ADU Design & Blueprints
Our architectural team produces permit-ready construction documents calibrated to Northridge’s specific conditions. For detached ADUs on the generous 7,000-10,000 sq ft lots common here, we optimize placement for setback compliance, utility routing, and summer heat management. For garage conversions, we design with the assumption that LA City’s existing-structure review will scrutinize foundation adequacy - because on Northridge’s earthquake-zone stock, it almost always does. Every drawing set includes structural calculations, energy compliance modeling, and the specific hardware specifications (hot-dip galvanized Simpson Strong-Tie connectors, stainless fasteners on exposed elements) that survive Valley heat and dust without pitting.
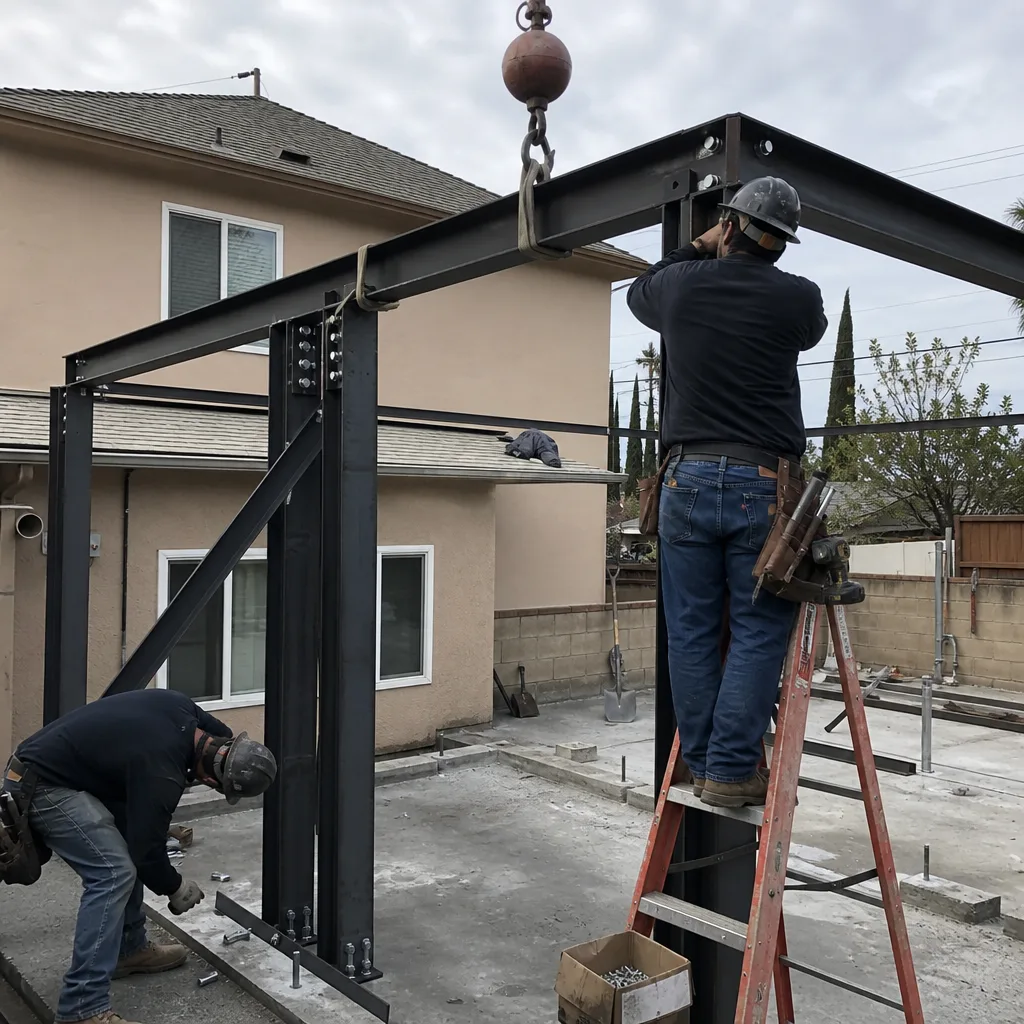
Permit Application & Expedition
We submit complete permit packages to LA City Department of Building and Safety, not partial sets that invite rejection. For Northridge properties, this means including the foundation assessment letter or structural correction documentation upfront - the gate that trips up designers unfamiliar with post-quake zone requirements. We track plan check status, respond to corrections, and coordinate resubmission. Our expedition process is built around documented follow-through, not promises.
Title 24 Energy Compliance
Northridge’s inland Valley location makes Title 24 compliance meaningfully different from coastal LA. Summer temperatures regularly hit 105-110°F, and ADUs here need properly sized mini-split systems and enhanced attic insulation to pass energy modeling on the first submission. We run the Title 24 calculation during design, not as an afterthought, and we specify equipment and envelope values that actually clear compliance. Homeowners budgeting from coastal ADU cost data routinely underestimate this line item by $2,000-$4,500.

HOA & Zoning Compliance
Northridge’s zoning is LA City R1 or RS base districts with specific overlay conditions. We verify setback requirements, height limits, and parking replacement rules before design begins. For properties with HOA governance - common in the newer Northridge rebuild clusters - we review CC&Rs for ADU restrictions and coordinate any required architectural review submissions alongside the city permit process.

What happens when you call
- 1
A real person answersNo phone trees - you reach a local pro.
- 2
You get an upfront price rangeHonest numbers before anyone is dispatched.
- 3
A background-checked tech heads outLicensed & insured, dispatched right away.
- 4
You approve before work beginsNothing starts until you say go.
Trusted Brands We Service in Northridge
Ellery ADU Studio specifies and coordinates prefab and modular systems from Cover, Dvele, and Mighty Buildings within our single-contract design-build model. For Northridge’s heat and seismic conditions, we adapt manufacturer specifications to local requirements - upgrading fasteners to stainless or hot-dip galvanized hardware, specifying enhanced insulation packages for Title 24 compliance, and ensuring foundation connections meet LA City’s post-quake structural standards. The brand’s base design is a starting point; our permit set documents the Northridge-specific modifications that make it buildable and compliant here.
Common ADU Design & Permitting Problems We See in Northridge Homes
- Foundation surprises on pre-1994 ranches. LA City’s ADU structural plan check now requires documentation of post-1994 foundation upgrades or a current structural assessment. Surviving homes with unstrapped cripple walls or unbolted mudsills get flagged, forcing a retrofit correction before the ADU permit can proceed. We catch this in site assessment, not at plan check rejection.
- Inland heat underestimated in equipment specs. Budgeting a Northridge ADU from coastal LA cost data leads to under-sized mini-splits and inadequate attic insulation. The first Title 24 run fails, the permit stalls, and the redesign adds $2,000-$4,500. We size for 110°F from the start.
- Hardware that pits in two summers. Painted steel railings, standard roofing fasteners, and unsealed paver joints on exposed ADU attachments corrode rapidly in Northridge’s dry heat and dust. We specify stainless fasteners, hot-dip galvanized connectors, and sealed joints - higher upfront cost, zero replacement cost at year eight.
- Garage conversions treated as “simple” permits. On Northridge’s earthquake-zone housing stock, LA City’s existing-structure review routinely converts what looks like a basic garage ADU into a foundation retrofit job. We price and design for this possibility from the first meeting, not as a mid-project surprise.
Pricing for ADU Design & Permitting in Northridge, CA
| Service Component | Typical Northridge Range |
|---|---|
| Complete ADU design & permit package (drawings, structural, Title 24, expedition) | $8,500 - $18,000 |
| Foundation assessment / structural letter (pre-1994 homes) | $1,200 - $2,800 |
| Cripple-wall retrofit design & documentation | $3,000 - $7,500 |
| Title 24 energy compliance (enhanced for Valley heat) | $1,800 - $3,500 |
| Plan check correction response & resubmission | Included in base package |
What moves the needle: detached vs. attached ADU, square footage, structural complexity from foundation conditions, and whether the property needs a full retrofit or just documentation. Every Northridge project receives a written, line-item quote before any work begins - Haven Standard Clause 1. No “call for pricing,” no range that widens at signing. We also offer a Free Second Opinion on any written estimate already in hand.
Call (747) 322-4648 for your exact quote - estimates are free.
We Also Serve Cities Near Northridge
Our crews and site assessors cover the full San Fernando Valley daily. We provide ADU Design & Permitting in Northridge and neighboring Tarzana, Encino, Van Nuys, and Sherman Oaks. Each city has distinct foundation conditions, zoning overlays, and climate factors - we adjust the permit set accordingly, never recycling a generic package.
Serving Northridge, CA - Our Local Coverage Area

We’re based in the Northridge area and know this community well. Use the map below to see our service coverage - if you’re nearby, we can almost certainly help.
FAQs - ADU Design & Permitting in Northridge
Northridge is the primary damage zone of the 1994 earthquake, and LA City’s ADU structural plan check treats surviving pre-1994 homes as higher-risk stock requiring verified foundation adequacy. Burbank’s housing stock has a different damage distribution and plan check history. If your home was built before 1994 and wasn’t fully rebuilt, you’ll likely need a structural letter or retrofit - we assess this in our first site visit and build it into the permit timeline upfront. Call (747) 322-4648 to schedule.
Yes - Northridge’s large lots (commonly 7,000-10,000 sq ft) make detached ADUs the dominant project type here, and CSUN’s enrollment creates strong rental demand. The Title 24 and equipment costs are higher than coastal LA, but they’re predictable: budget $2,000-$4,500 extra for enhanced mini-split sizing and attic insulation. We model this in the design phase so your pro forma is accurate. Call (747) 322-4648 for a written estimate.
The coastal spec uses painted steel railings, standard roofing fasteners, and baseline insulation - adequate for milder conditions, but in Northridge’s 105-110°F heat and dry-season dust, these pit, corrode, and fail within two to five years. The inland spec upgrades to stainless fasteners, hot-dip galvanized Simpson Strong-Tie connectors, sealed joints, and enhanced attic insulation. The coastal spec saves $1,500-$3,000 upfront; replacement and energy penalty typically exceed $6,000 by year eight. We specify inland in every Northridge permit set. Call (747) 322-4648 to review the line items.
No - not automatically. Post-1994 insurance repairs were often completed under emergency permits with expedited inspections, and our field experience shows cripple walls left unstrapped or mudsills unstrapped in the rush. LA City’s current ADU structural review flags these deficiencies regardless of repair date. We verify actual conditions with a current assessment, not assumptions from permit history. Call (747) 322-4648 to schedule documentation.
Northridge’s inland Valley location requires a more robust thermal envelope: higher R-value attic insulation, properly sized mini-split systems with adequate BTU capacity for 110°F peak loads, and window specifications that account for greater solar heat gain. The roof design may also incorporate enhanced venting or cool-roof materials. These aren’t upgrades - they’re baseline requirements for Title 24 compliance here. Coastal LA designs that skip them fail plan check. We build them into the original permit set. Call (747) 322-4648 for your specific design.
Written by Nadia Ellery, Owner at Ellery ADU Studio, serving Northridge and the San Fernando Valley since 2015.
ADU Design & Permitting in Nearby Areas
