

Fast, Reliable ADU Design & Permitting Across Tarzana
ADU design and permitting in Tarzana typically runs $8,500-$18,000 for the full permit set and application, with most projects clearing plan check in 12-16 weeks when the drawings are complete from the start. Our ADU Design & Permitting team coordinates dispatch from our Los Angeles office and serves Tarzana directly, so we’re familiar with the City of LA’s Valley plan check queue and the specific conditions that slow down permits here.
Tarzana’s R1 lots - many running 8,000-15,000+ sq ft, especially in the flats south of Ventura Boulevard - give it some of the strongest detached-ADU potential in the entire San Fernando Valley. Enough depth and width to clear setbacks and still build a full 1,200 sq ft unit that is simply impossible on the narrower grid lots of neighboring Reseda or Van Nuys. But properties on Tarzana’s southern hillside fringe abutting the Santa Monica Mountains fall within LA’s Very High Fire Hazard Severity Zone, layering on WUI/ember-resistant construction requirements - fire-rated assemblies, Class A roofing, enclosed eave vents - that flatland ADU builds in the same zip code don’t face. That split is exactly why local expertise matters: the permit set for a Briar Summit parcel looks substantially different from one south of Ventura, and submitting the wrong package costs weeks in corrections.
Call (747) 322-4648 to schedule your free estimate. We’ll confirm your parcel’s fire zone status, assess your existing electrical and sewer service, and give you a written price before any work starts - per Haven Standard, Clause 1.
Why Ellery ADU Studio Burbank Is Tarzana’s Preferred ADU Design & Permitting Company
We’ve designed, permitted, and built over 900 ADUs since 2015 - the year California’s ADU laws shifted - and a significant share of those have been in Tarzana and the surrounding Valley. Our crews know the difference between a 1958 ranch on Yolanda Avenue with original 100-amp service and a 1974 split-level near Corbin Avenue with clay sewer laterals. That matters because the City of LA plan check will flag both conditions, and we’d rather find them during our Site Assessment than have you discover them in a correction letter six weeks later.
Response time to Tarzana is typically next-day for Site Assessments. We’re not crossing the hill from the Westside; our crews work the Valley regularly and understand that Tarzana’s summer design temperatures - regularly 100-108°F, 10 to 15 degrees hotter than coastal LA - mean HVAC load calculations that look generous elsewhere will fail Title 24 here.
Our reputation in Tarzana is built on documentation, not promises. Every visit produces a photo record you receive directly. Every project carries a written price before work begins and a 365-Day Done Right Promise backed in writing. Under Clause 5 (No Surprises), the scope is locked at signing; no door-side upsells, no scope creep. And a live person answers calls 24/7 - no voicemail queue, no callback that doesn’t materialize.
Nadia Ellery, who leads our studio, reviews every Tarzana permit set personally before submission to the City of LA.
Our ADU Design & Permitting Services in Tarzana

Site Assessment
Our Site Assessment in Tarzana starts with parcel research before we arrive. We pull your assessor data, check LA Fire Department hazard severity zone maps, and review available sewer records through the City’s Bureau of Sanitation. On site, we document existing electrical service amperage, panel location and condition, sewer lateral material and slope, and any easements or overhead utilities that will dictate ADU placement. For hillside parcels near Briar Summit or the Santa Monica Mountains Conservancy boundary, we note brush clearance requirements and access constraints that affect construction logistics. You receive a written report with photos, findings, and a preliminary feasibility opinion - not a sales pitch.
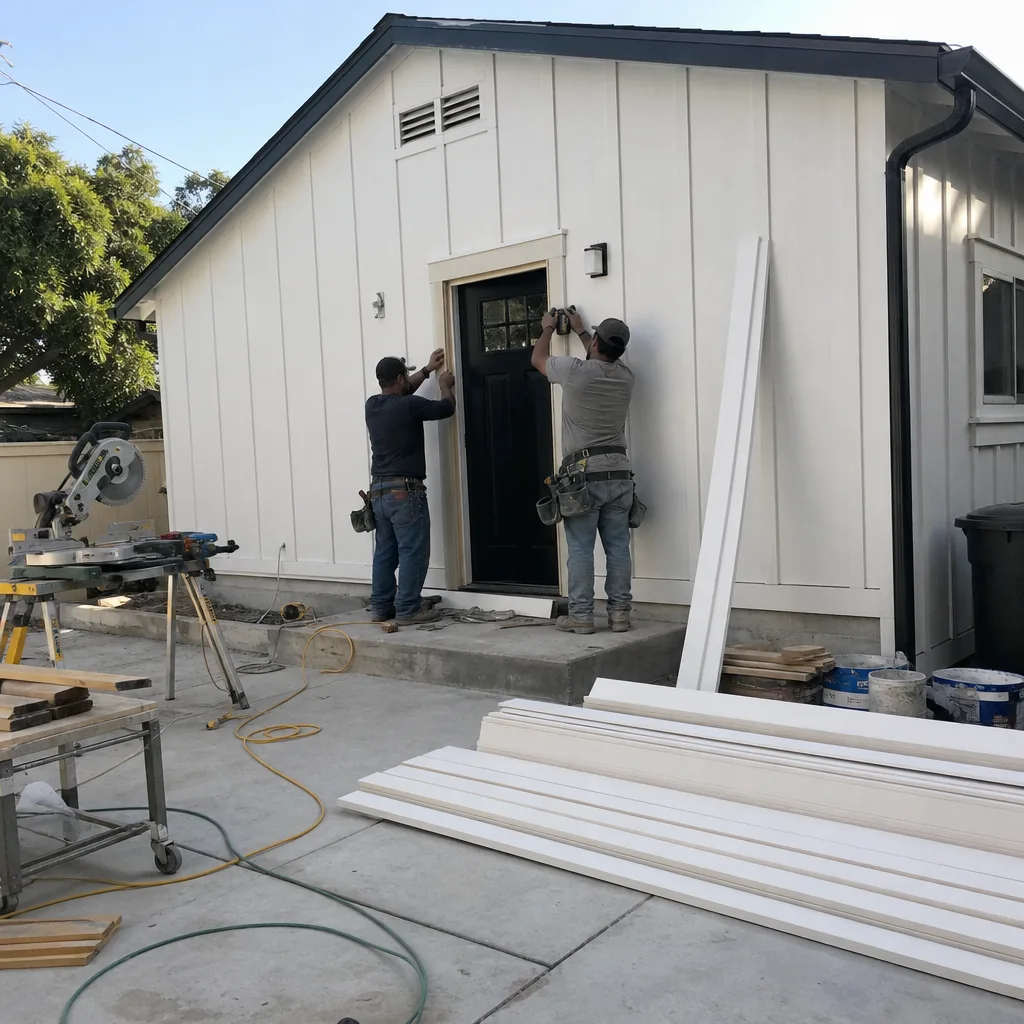
ADU Design & Blueprints
Our architectural team produces permit-ready drawings for the City of LA’s Valley plan check, not conceptual sketches that require redraw. For Tarzana’s 1950s-1970s ranch homes, this means designing around existing rooflines, foundation conditions, and garage configurations that were never intended for conversion. We specify James Hardie siding assemblies where WUI standards apply, and we coordinate with structural engineers familiar with the expansive clay soils that underlie much of the Valley floor. The permit set includes architectural, structural, mechanical, electrical, and plumbing plans - complete, not piecemeal.
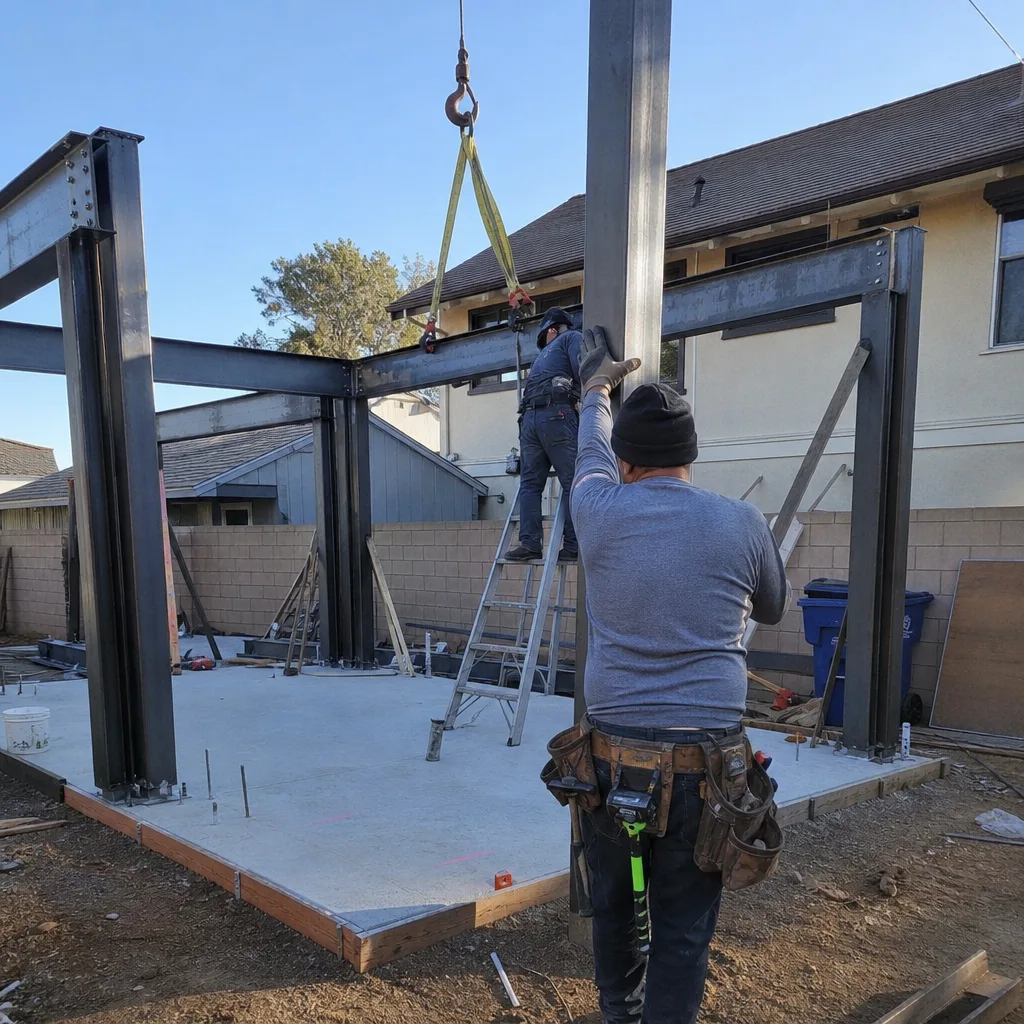
Permit Application
We file directly with the City of LA Department of Building and Safety, Valley plan check. Our permit applications include the full drawing set, energy compliance documentation, and any required fire-department clearances for hillside parcels. Because we’ve filed hundreds of ADU permits in the Valley, we know the common correction patterns and build them out before submission. For Tarzana properties in the Very High Fire Hazard Severity Zone, we submit WUI compliance documentation concurrent with the building permit - not as an afterthought that triggers delays.
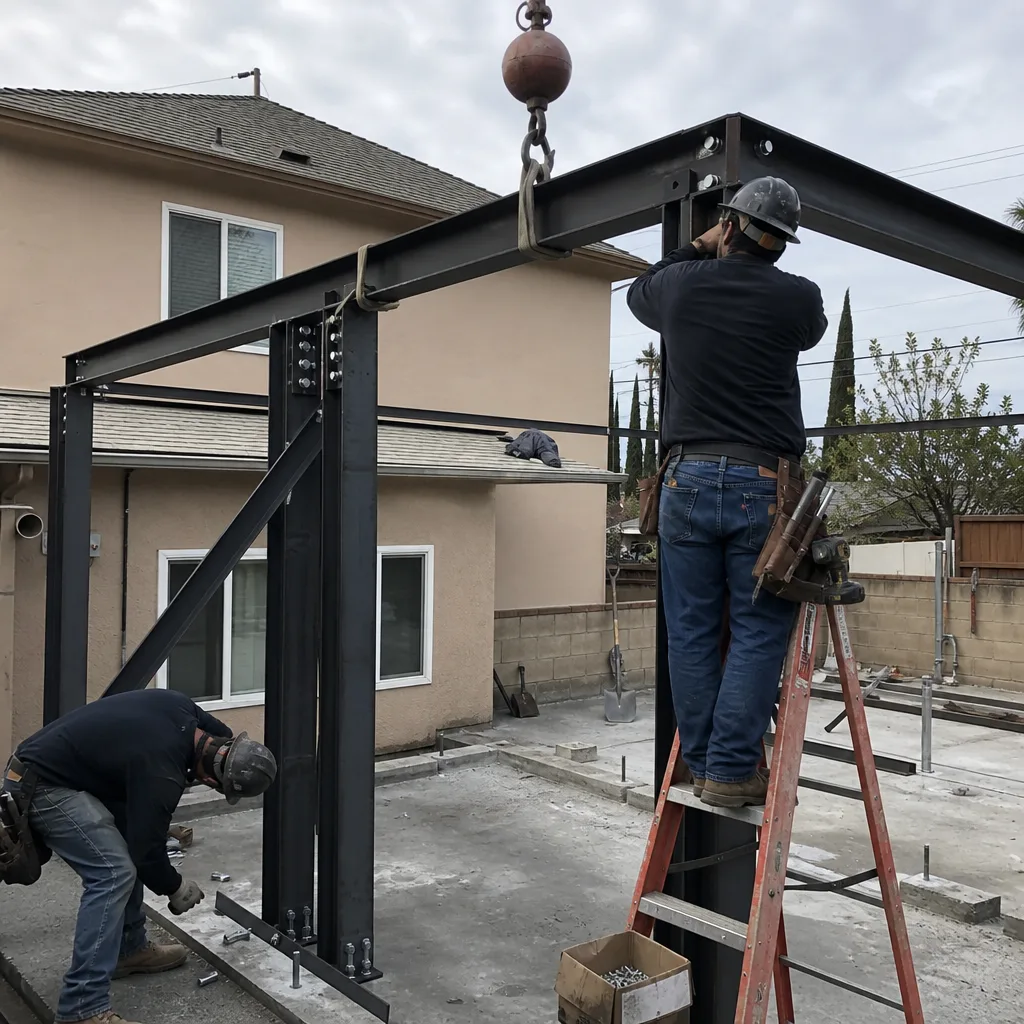
HOA & Zoning Compliance
Tarzana’s single-family neighborhoods generally have fewer active HOAs than planned communities, but CC&Rs from original 1950s-1970s subdivisions still surface. We review your title report for restrictions, verify R1 zoning compliance including floor area ratio and lot coverage, and confirm that your proposed ADU meets state-mandated setback and height limits. Where HOA architectural review is required, we produce the specific documentation those boards request - rendered elevations, material boards, landscape integration plans - so the process doesn’t stall your building permit.
Title 24 Energy Compliance
Title 24 energy calculations for Tarzana ADUs fail regularly when designers use coastal LA assumptions. Our energy consultants run load calculations against Tarzana’s actual summer design temperatures, specifying mini-split systems with adequate BTU ratings and insulation assemblies that pass compliance software on the first submittal. We handle the CF-1R and CF-2R forms, HERS verification scheduling, and any required field testing - all within the same contract, same written price.

What happens when you call
- 1
A real person answersNo phone trees - you reach a local pro.
- 2
You get an upfront price rangeHonest numbers before anyone is dispatched.
- 3
A background-checked tech heads outLicensed & insured, dispatched right away.
- 4
You approve before work beginsNothing starts until you say go.
 Before
 After
AfterTrusted Brands We Service in Tarzana
Ellery ADU Studio specifies and coordinates prefab and modular systems from Abodu, Cover, and Dvele within our single-contract design-build model. For Tarzana homeowners considering factory-built ADUs, we evaluate whether your lot access, crane clearance, and foundation conditions suit prefab delivery - many of the mature street trees on Tarzana’s older streets complicate crane placement - and we coordinate the manufacturer’s drawings with our permit set so both arrive at plan check together. James Hardie siding assemblies are our standard specification for WUI-compliant projects in Tarzana’s hillside fire zones, with documented ignition-resistant ratings that satisfy LA Fire Department requirements.
Common ADU Design & Permitting Problems We See in Tarzana Homes
- Hillside WUI plan-check triggers. Homeowners in Tarzana’s Briar Summit area frequently get a costly surprise mid-permit when plan check flags their parcel as Very High Fire Hazard Severity Zone, triggering WUI construction standards - ember-resistant venting, ignition-resistant siding, Class A roofing - that can add $20,000-$35,000 to an ADU budget that their neighbor a half-mile north in the flats never had to carry. We identify this in our Site Assessment and build it into the permit set from day one.
- Original 100-amp electrical service. The bulk of Tarzana’s housing stock is 1950s-1970s single-story ranch homes with electrical panels that cannot handle an additional dwelling unit. The City of LA will not finalize an ADU permit without adequate service, and underground service upgrades in Tarzana’s established neighborhoods typically require trenching through mature landscaping. We evaluate this during Site Assessment and include the upgrade path in your written scope.
- Aging clay or Orangeburg sewer laterals. These original sewer lines collapse or offset regularly, and the Bureau of Sanitation will require replacement before signing off on a second dwelling unit. Our Site Assessment includes a sewer scope where records suggest risk, so you’re not discovering this during foundation work.
- Undersized HVAC load calculations. Designers unfamiliar with Tarzana’s interior Valley climate specify equipment rated for coastal conditions. That fails Title 24 plan check and produces an ADU that cannot cool below 85°F in August. Our energy compliance team uses actual local design temperatures.
Pricing for ADU Design & Permitting in Tarzana, CA
A typical ADU permit set and application in Tarzana runs $8,500-$18,000, depending on complexity and whether WUI compliance documentation is required. Garage conversion ADUs at the simpler end - no new foundation, no fire zone triggers - typically fall at $8,500-$12,000 for the full design and permit package. New detached ADUs on flatland lots run $12,000-$16,000. Hillside parcels requiring WUI analysis, structural engineering for slope conditions, and fire-department coordination run $14,000-$18,000.
These ranges cover architectural drawings, structural calculations, MEP plans, Title 24 energy compliance, and permit filing through City of LA plan check. They do not include construction, utility upgrades, or HOA architectural review fees where applicable. What they do include is our written price guarantee: Haven Standard, Clause 1 - the price we quote is the price you pay for the scope described, documented in writing before any work begins.
We also offer a Free Second Opinion on any written estimate already in hand. If another design-build practice or architect has quoted your Tarzana ADU, we’ll review their scope against what we find on site and tell you where the gaps are.
Call (747) 322-4648 for your written estimate - no “call for a quote” runaround, ever.
We Also Serve Cities Near Tarzana

Our ADU Design & Permitting in Tarzana team works throughout the central and east Valley, including Encino, Sherman Oaks, Northridge, and Van Nuys. Each city has its own plan check queue, fire zone map, and typical housing stock conditions, and we adjust our permit sets accordingly - what works in Tarzana’s R1 lots often needs modification for Van Nuys’s narrower grid or Encino’s hillside parcels.
Serving Tarzana, CA - Our Local Coverage Area
We’re based in the Tarzana area and know this community well. Use the map below to see our service coverage - if you’re nearby, we can almost certainly help.
FAQs - ADU Design & Permitting in Tarzana

You can check your parcel on LA Fire Department’s hazard severity zone map, or we confirm it during our free Site Assessment. If your property is in the zone - common in Briar Summit and the southern hillside fringe - your ADU permit must include WUI construction standards: ember-resistant venting, ignition-resistant siding, Class A roofing, and enclosed eave construction. These add $20,000-$35,000 to construction costs and require specific documentation in the permit set that flatland Tarzana properties don’t need. Call (747) 322-4648 and we’ll verify your parcel status before you commit to anything.
The City of LA treats an ADU as a second dwelling unit, which means your existing systems must handle the additional load. Most 1950s-1970s Tarzana homes have 100-amp electrical service and original clay or Orangeburg sewer laterals - both inadequate for code compliance. The Building and Safety Department will not issue a certificate of occupancy until these are brought current, so we evaluate them during Site Assessment and include any necessary upgrades in your written scope and price. Call (747) 322-4648 for an exact quote - estimates are free.
We don’t open walls without a plan for what we might find. Our Site Assessment uses thermal imaging, moisture meters, and selective exploratory openings to identify likely conditions before demolition. When surprises do occur - failed waterproofing, undersized framing, termite damage - we document with photos, price the repair in writing, and obtain your signed approval before proceeding. Under Haven Standard, Clause 5 (No Surprises), no additional work happens without your written authorization. Call (747) 322-4648 to discuss how we structure allowances and contingencies in your contract.
Most Tarzana R1 lots south of Ventura Boulevard run 8,000-15,000+ sq ft with 50-75 feet of frontage, which typically allows a detached ADU up to 1,200 sq ft with required side and rear setbacks. Narrower lots or those with significant slope may reduce that footprint. We measure your actual buildable envelope during Site Assessment and produce a site plan showing maximum allowable dimensions before you pay for full architectural drawings. Call (747) 322-4648 to schedule that measurement.
Tarzana’s summer design temperatures - regularly 100-108°F - are 10 to 15 degrees hotter than Santa Monica or Venice, which means higher cooling loads and larger equipment requirements. Title 24 compliance software flags undersized systems immediately, and plan check will reject load calculations based on coastal assumptions. Our energy consultants use Tarzana-specific climate data, specify mini-split systems with adequate BTU ratings, and design insulation and window packages that pass on first submittal. Call (747) 322-4648 for a free estimate that includes full Title 24 documentation.
Written by Nadia Ellery, Owner at Ellery ADU Studio, serving Tarzana since 2015.