

Fast, Reliable New Detached ADU Across Studio City
A new detached ADU in Studio City typically runs $220,000-$480,000 all-in, from permit set through final inspection, with hillside parcels south of Ventura Boulevard landing at the higher end due to Wildland-Urban Interface fire codes and mandatory geotechnical review. Our New Detached ADU team serves Studio City from our Los Angeles office, with crews who know the difference between a flat-grid ranch lot north of the boulevard and a steep hillside parcel that triggers additional compliance layers before framing begins. Call (747) 322-4648 to schedule your free estimate. We’ll review your specific lot conditions, pull the relevant LA City fire and hillside codes, and deliver a written price before any work starts - Haven Standard, Clause 1.
Why Ellery ADU Studio Burbank Is Studio City’s Preferred New Detached ADU Company
We’ve designed, permitted, and built ADUs across Studio City since 2015, the year California’s ADU laws shifted. Our crews know the local terrain: the post-WWII ranch flatlands north of Ventura Boulevard, where detached single-car garages sit on rectangular lots practically purpose-built for conversion; and the canyon streets south of the boulevard, where the Santa Monica Mountains push properties into Very High Fire Hazard Severity Zones and Hillside Construction Regulation areas that can turn a buildable-looking side yard into a legally prohibited flat pad.
Studio City homeowners find us through referral and repeat search. They mention the same things in conversation: the documented photo record we deliver after every site visit, the written price locked before any order is placed, and the 365-Day Done Right Promise backed in writing before the project starts. No voicemail queues - a live person answers calls 24/7.
Response time to Studio City is same-week for initial site visits. Dispatch and scheduling are coordinated from our Los Angeles office; crews serve Studio City locally. We don’t subcontract the design to one firm and construction to another. One contract, one written price, one accountable party. That’s the model that eliminates the designer-versus-builder blame gap that derails most ADU projects.
Our New Detached ADU Services in Studio City
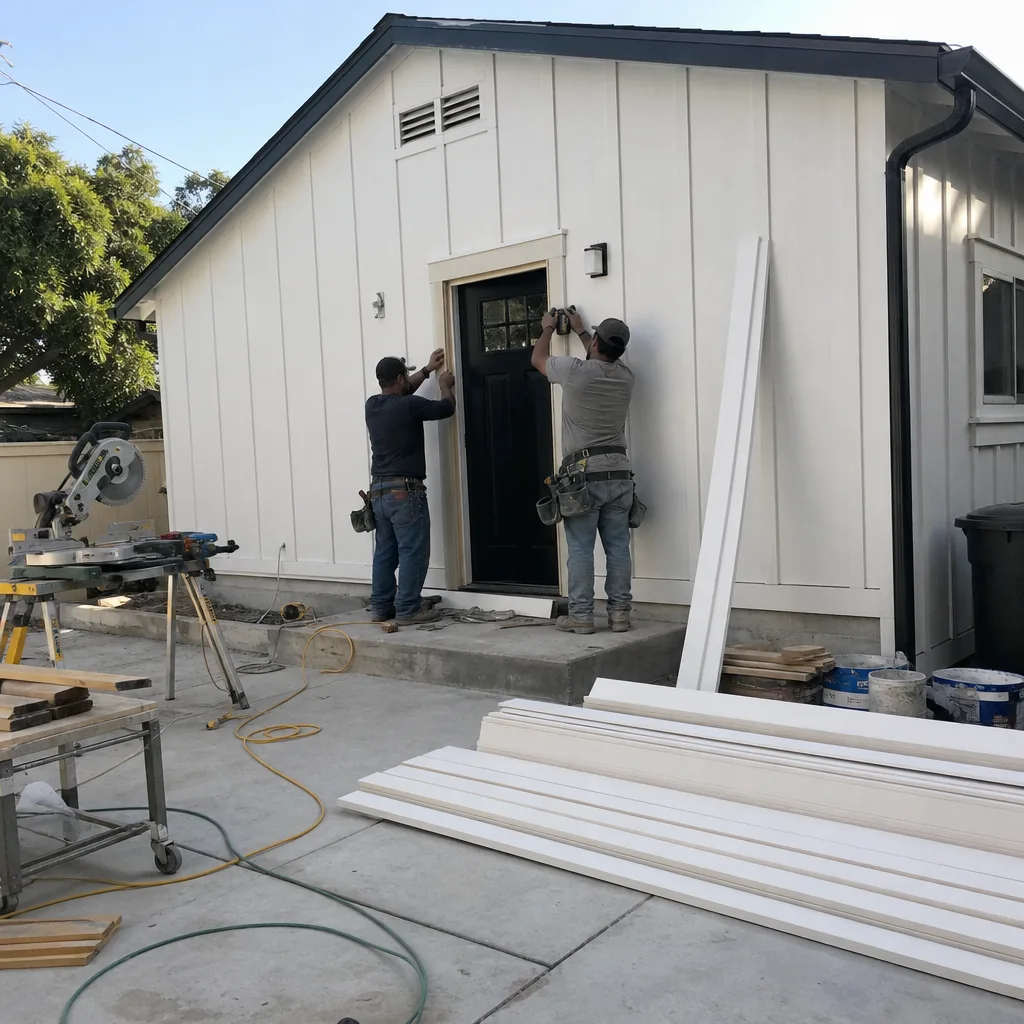
Custom Built ADU
Our Custom Built ADU work in Studio City centers on architect-coordinated projects where long-lead finishes drive the calendar, not labor. On a recent hillside parcel off Wrightwood Drive south of Ventura, we coordinated with the homeowner’s architect on a steel moment frame to carry a wall of architectural glass facing the canyon. James Hardie ignition-resistant cladding and ember-resistant vents satisfied WUI standards before framing closed up. The schedule was not driven by our framing or finish labor - the glass unit and the custom rift-oak millwork package were both long-lead, and we locked the fixed price in writing before placing either order. Under Haven Standard Clause 1, that written price does not change once the scope is signed.

Prefab ADU Installation
Prefab ADU Installation in Studio City requires brand fluency across systems that handle hillside delivery differently. We specify and coordinate Cover, Dvele, and Mighty Buildings units within our single-contract model, matching the prefab system to your lot constraints. A Boxabl unit dropped onto a flat-grid lot north of Ventura proceeds under standard LA City ADU rules. The same unit on a steep lot south of the boulevard may need engineered retaining walls, a graded pad that respects Hillside Construction Regulation cut-and-fill caps, and WUI-compliant exterior finishes - all coordinated before the module ships. We handle that coordination in-house, not handed off to a third-party installer.
Modular ADU
Modular ADU projects in Studio City benefit from our prefab and modular brand fluency across the full range of systems we work with. The key local variable is site access: canyon streets with tight turns and limited crane staging require modules sized to the delivery path, not just the lot. We evaluate that path during the free estimate, before any factory order is placed. The written price includes transport, crane, and set - no line item appears later because the module wouldn’t fit around a Studio City canyon bend.
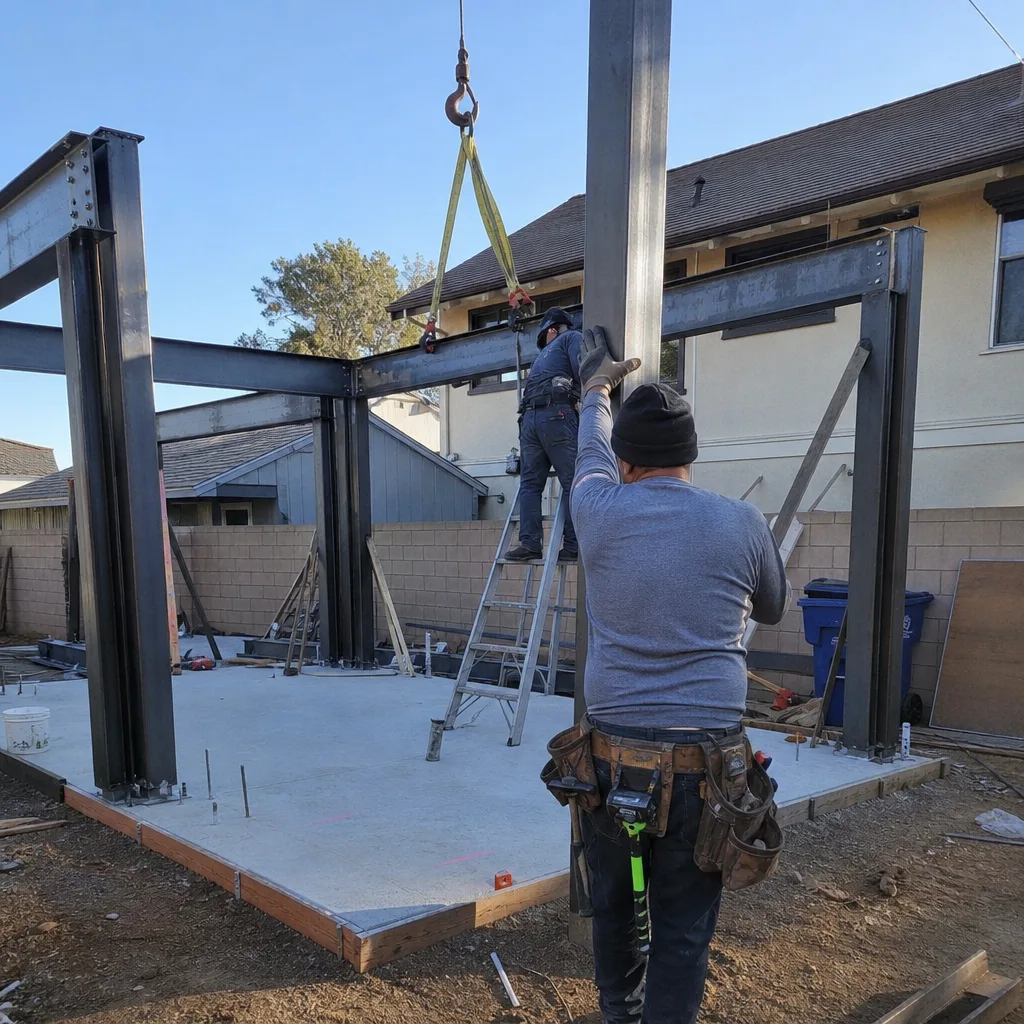
Studio ADU
Studio ADU demand in Studio City runs high among homeowners who want rental income or a dedicated workspace without the footprint of a full one-bedroom. On valley-floor properties, these often become a Garage Conversion ADU in Studio City - transforming the 1950s slab-on-grade structures that dominate the housing stock. We default to ductless mini-split HVAC because adding ductwork to a 1950s slab is impractical; the valley floor traps summer heat 10-15°F above coastal LA, so cooling capacity matters. The studio layout is permit-set-optimized for the existing footprint, with the written price covering drawings through final inspection.
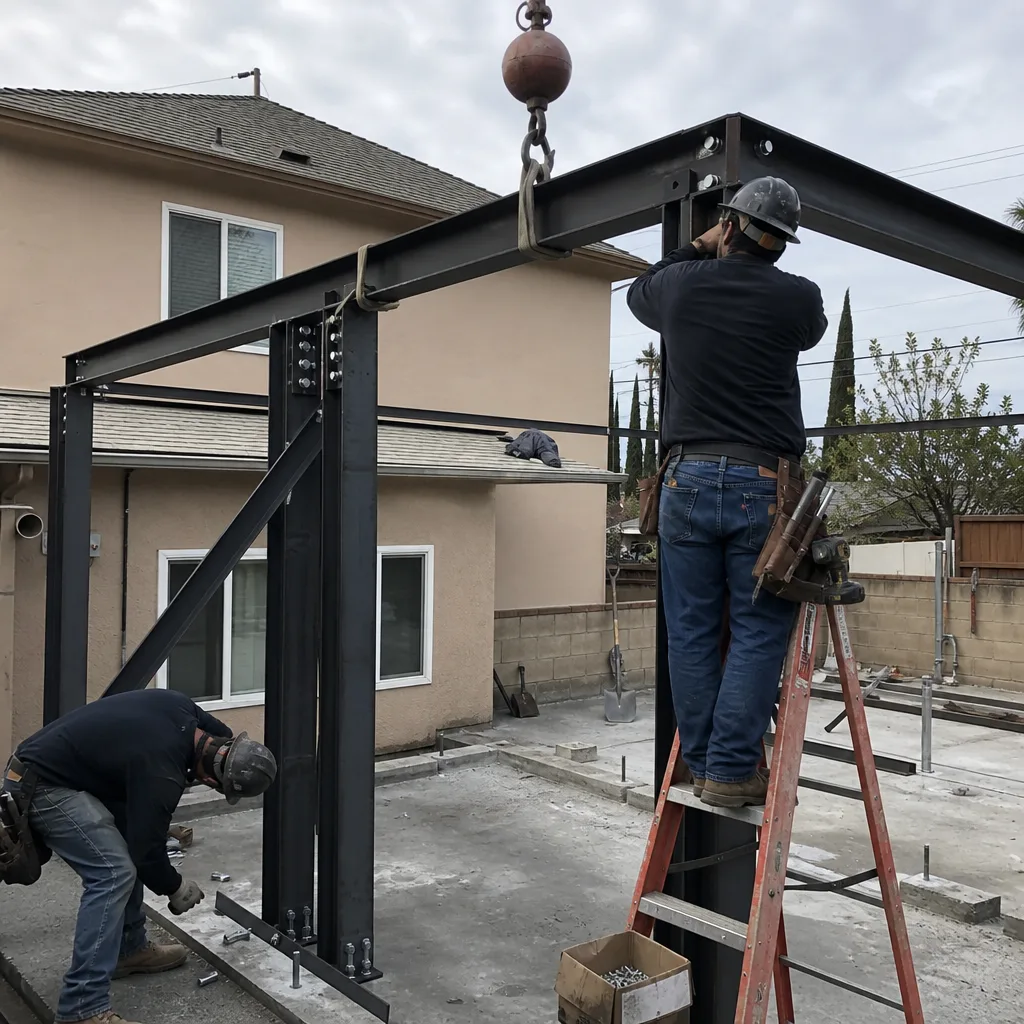
1-Bed & 2-Bed ADU
1-Bed and 2-Bed ADU projects in Studio City scale up from the studio template when the lot allows. North of Ventura, standard setbacks on rectangular lots often accommodate a 750-square-foot two-bedroom without variance. South of Ventura, the same program may shrink or shift to accommodate hillside grading limits and WUI setback requirements. We model both scenarios in the permit set, with the written price reflecting the actual compliant design - not a flat-lot template that fails at plan check.

What happens when you call
- 1
A real person answersNo phone trees - you reach a local pro.
- 2
You get an upfront price rangeHonest numbers before anyone is dispatched.
- 3
A background-checked tech heads outLicensed & insured, dispatched right away.
- 4
You approve before work beginsNothing starts until you say go.
 Before
 After
AfterTrusted Brands We Service in Studio City
We specify and coordinate prefab and modular systems from Cover, Dvele, Mighty Buildings, Boxabl, Plant Prefab, Tuff Shed, and James Hardie - all within our single-contract, single-written-price model. For Studio City homeowners, this means brand selection is driven by lot conditions and design intent, not by which manufacturer has a local dealer. We maintain relationships with regional distributors who stock James Hardie ignition-resistant cladding and ember-resistant vent assemblies specifically for WUI-compliant projects, cutting lead times on fire-code materials that standard residential suppliers don’t carry. The written price includes specification, coordination, and installation - no separate contracts with brand reps or third-party installers.
Common New Detached ADU Problems We See in Studio City Homes
- Ordering long-lead materials before hillside approvals are final. A homeowner south of Ventura Boulevard commissions architectural glass and custom millwork while the grading plan and WUI compliance review are still pending. A cut-and-fill cap or an ember-vent substitution forces redesign - but the glass is already in fabrication. We lock the written price only after approvals are confirmed, and we sequence orders to match.
- Quoting from a flat-lot template for a hillside parcel. A detached ADU south of Ventura Boulevard requires geotechnical review, soils report, retaining walls, and Class A roofing that flat-grid templates omit. The low initial quote collapses at plan check. Our estimates name these line items explicitly, with dollar ranges, before signing.
- Routing ducted HVAC into post-WWII slab-on-grade structures. On valley-floor properties north of Ventura, adding ductwork to a 1950s garage slab adds cost and ceiling intrusion that ductless mini-splits avoid. We specify the right system for the existing structure, not the system a homeowner assumed they’d get.
- Assuming a visible side yard on a slope is buildable. Hillside Construction Regulation caps graded cut-and-fill volumes and restricts flat pad creation. A homeowner sees usable space; the code sees a prohibited grade alteration. We verify buildability against LA City hillside maps before the permit set begins.
Pricing for New Detached ADU in Studio City, CA
| Project Type | Typical Range (Studio City) | Key Cost Drivers |
|---|---|---|
| Studio ADU, flat lot north of Ventura | $220,000-$310,000 | Existing garage conversion vs. new foundation; standard LA City ADU rules |
| 1-Bed ADU, flat lot north of Ventura | $280,000-$380,000 | Foundation type; utility trenching distance; finish level |
| 2-Bed ADU, flat lot north of Ventura | $340,000-$450,000 | Square footage; kitchen/bath specification; roof tie-in or standalone |
| Custom detached ADU, hillside south of Ventura | $380,000-$480,000+ | WUI cladding/venting; geotechnical review; retaining walls; steel moment frames; long-lead millwork and glass |
These ranges reflect all-in pricing: permit set, LA City plan check and inspection fees, construction, and documented photo record on every visit. What moves a project within the range: finish specification (builder-grade versus custom millwork and architectural glass), foundation complexity (slab-on-grade versus engineered hillside pad), and compliance tier (standard ADU rules versus WUI plus Hillside Construction Regulation). Under Haven Standard Clause 1, the written price is fixed before work begins. Under Clause 5 (No Surprises), the scope is locked at signing - no door-side upsells, no scope creep. Call (747) 322-4648 for an exact quote on your specific lot. Estimates are free.
We Also Serve Cities Near Studio City
Our crews work across the San Fernando Valley and adjacent metro core neighborhoods, including New Detached ADU in Studio City and surrounding areas: North Hollywood, Van Nuys, West Hollywood, and Sherman Oaks. Each city carries its own compliance context - LA City hillside rules, specific fire zones, local plan-check backlogs - and we price and permit accordingly. The same single-contract, single-written-price model applies everywhere we work.
Serving Studio City, CA - Our Local Coverage Area
We’re based in the Studio City area and know this community well. Use the map below to see our service coverage - if you’re nearby, we can almost certainly help.
FAQs - New Detached ADU in Studio City
Maybe, but the slope itself is not the deciding factor - the Hillside Construction Regulation cut-and-fill caps and WUI setback requirements are. A visible side yard that looks buildable may be legally barred from flat-pad creation regardless of standard setbacks. We verify your specific parcel against LA City hillside maps and fire-zone overlays during the free estimate, before any permit work begins. Call (747) 322-4648 to schedule that review.
Materials, specifically long-lead architectural glass and custom millwork. Our framing and finish crews work on predictable cycles; the glass fabricator and the cabinet shop do not. On a recent Wrightwood Drive project, the steel moment frame, glass unit, and rift-oak millwork package set the calendar, not our labor availability. We lock the fixed price in writing before placing these orders, so lead-time shifts don’t become cost shifts. Haven Standard Clause 1.
South of Ventura, most parcels fall in the Very High Fire Hazard Severity Zone, triggering WUI construction standards - ignition-resistant cladding, ember-resistant vents, Class A roofing - plus mandatory geotechnical review and Hillside Construction Regulation compliance. These are separate approval tracks with separate fees and longer review timelines. North of Ventura, standard LA City ADU rules apply. The permit set we deliver names every required review and its cost; the written price includes them all. Call (747) 322-4648 for a line-item breakdown on your parcel.
We generally specify ductless mini-splits instead. Adding ductwork to a 1950s slab-on-grade garage requires either cutting the slab or dropping soffits that eat ceiling height - both add cost and intrusion on a footprint where every inch matters. Ductless systems handle the valley-floor heat load efficiently, and they’re standard in our Studio City garage-conversion and small-detached ADU specs. If your project specifically requires ducted delivery, we price that alternative in writing before you decide.
Before the permit set begins, and ideally before the written price is finalized. On hillside parcels especially, the architect’s massing study and the structural engineer’s moment-frame or retaining-wall scheme determine whether the design is buildable under cut-and-fill caps and WUI setbacks. We coordinate directly with your architect and designer under our single contract, so the permit set reflects buildable reality - not a rendering that fails at plan check. The earlier they’re involved, the fewer redesign cycles between concept and permit approval. Call (747) 322-4648 to discuss your project timeline.
Written by Nadia Ellery, Owner at Ellery ADU Studio Burbank, serving Studio City since 2015.