

Trusted Junior ADU & Interior Conversion for Burbank Homeowners
A Junior ADU & Interior Conversion - Burbank typically runs $85,000-$180,000 all-in, drawings through final inspection, depending on whether you’re converting existing interior space or adding attached square footage. Most Burbank JADU projects move from signed contract to permit submission in 4-6 weeks, with construction lasting 3-5 months for interior conversions and 5-8 months for attached additions. We’ve designed, permitted, and built over 900 ADUs since 2015, the year California’s ADU laws shifted, and every project starts with a written price before any work begins under Haven Standard, Clause 1.
Burbank’s housing stock presents specific opportunities for Junior ADUs that don’t exist in newer suburbs. The city’s 1920s-1950s bungalows and ranch homes often contain underutilized basements, oversized garages with conversion potential, and secondary bedrooms that can be reconfigured into self-contained units under JADU standards. Our design-build studio handles the architecture, structural engineering, permit set, and construction under one contract, so when the city asks for a revised detail, there’s no designer blaming the builder or vice versa.
Nadia Ellery founded Ellery ADU Studio in 2015 specifically to close that gap. Every Burbank project receives a documented photo record on every site visit, a written scope locked at signing under Haven Standard, Clause 5 (No Surprises), and the 365-Day Done Right Promise backed in writing. Call (747) 322-4648 to schedule your free estimate. A live person answers 24/7.
What Our Junior ADU & Interior Conversion Service Includes
Basement ADU
A Basement ADU converts below-grade space into a permitted dwelling unit with independent kitchen, bath, sleeping area, and separate exterior access. In Burbank, this makes sense when your lot coverage is already maxed out or your hillside lot provides walk-out potential on the downhill side. We assess ceiling height, moisture intrusion patterns, and egress window requirements during our first site visit. Our structural engineer then determines whether the existing foundation and floor slab can support the new mechanical loads, and we produce a full permit set that addresses Burbank’s specific basement ventilation and emergency egress codes.

Above-Garage ADU
An Above-Garage ADU adds a new floor over an existing or rebuilt garage structure, creating a detached or attached unit depending on your property configuration. This works well in Burbank’s flat neighborhoods near Magnolia Park or the Rancho district, where garage roofs are often underbuilt for habitation. We evaluate the existing garage’s shear-wall capacity, footing depth, and whether the slab can handle a stair tower. Our permit set includes structural calcs for the new floor diaphragm, fire separation between garage and living space, and utility routing from the main house. We’ve coordinated James Hardie siding systems on several above-garage projects where the city required specific fire-resistive exterior assemblies.

Room-to-ADU Conversion
A Room-to-ADU Conversion reconfigures existing interior square footage, typically a master suite, in-law quarters, or sequence of adjacent rooms, into a self-contained Junior ADU with efficiency kitchen and separate entrance. This is often the fastest-permitting path in Burbank because no new footprint is added, though the unit must meet JADU standards: under 500 square feet, within the walls of the primary residence, and sharing utility connections. We produce as-built drawings showing existing structural walls, then design the new layout to meet Burbank’s minimum room dimensions and natural light requirements. Our documented photo record captures every existing condition before demolition begins, so there’s no dispute about what was pre-existing versus what we modified.
Attached Addition ADU
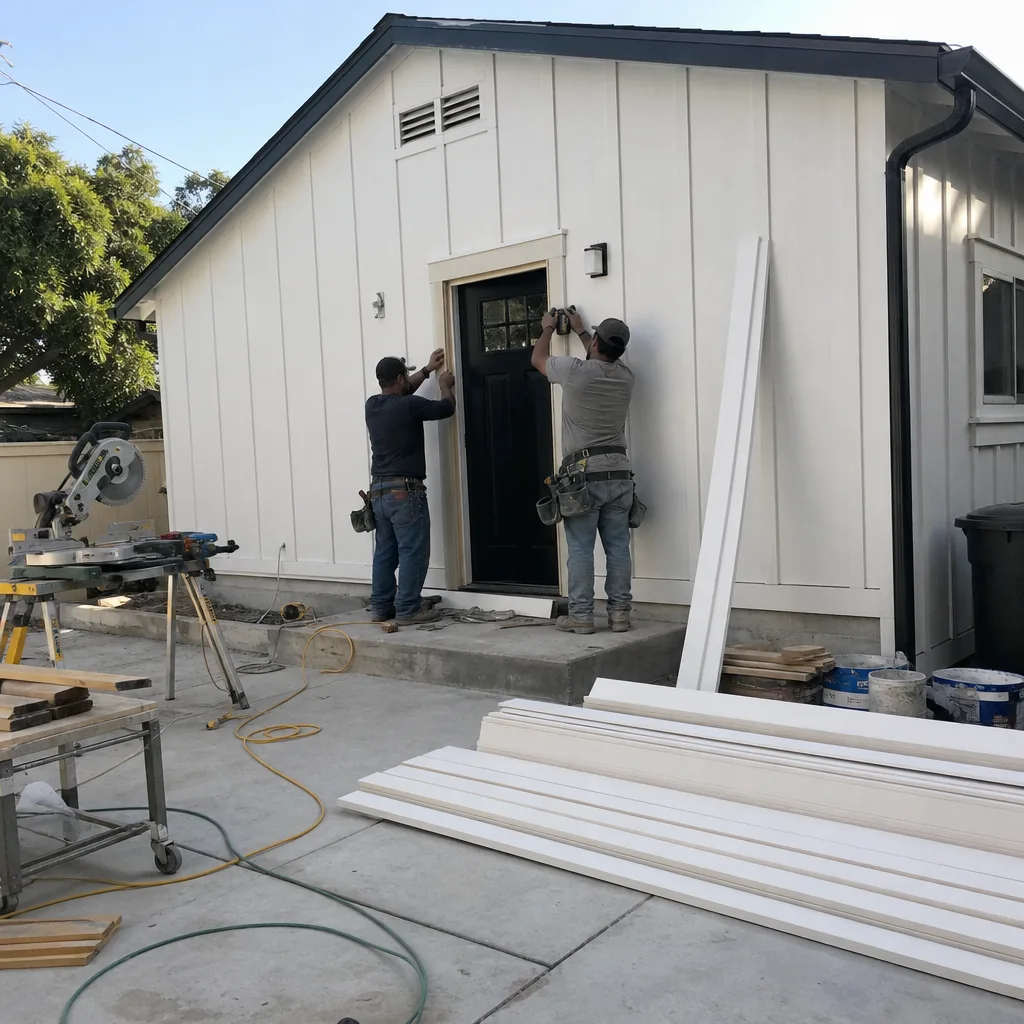
An Attached Addition ADU extends the primary residence with new construction that creates a separate dwelling unit under one roofline. This suits Burbank homeowners who need more than 500 square feet or want full kitchen and laundry facilities that a JADU cannot provide. We handle the architectural design, structural engineering for the new foundation and roof tie-in, and the full permit set including Title 24 energy compliance. Burbank’s setback requirements vary by zoning, so our first step is confirming your lot’s specific side and rear yard dimensions. We’ve used Cover’s modular wall systems on attached additions where speed and precision mattered, integrating their factory-built panels with site-built foundations.
Interior JADU
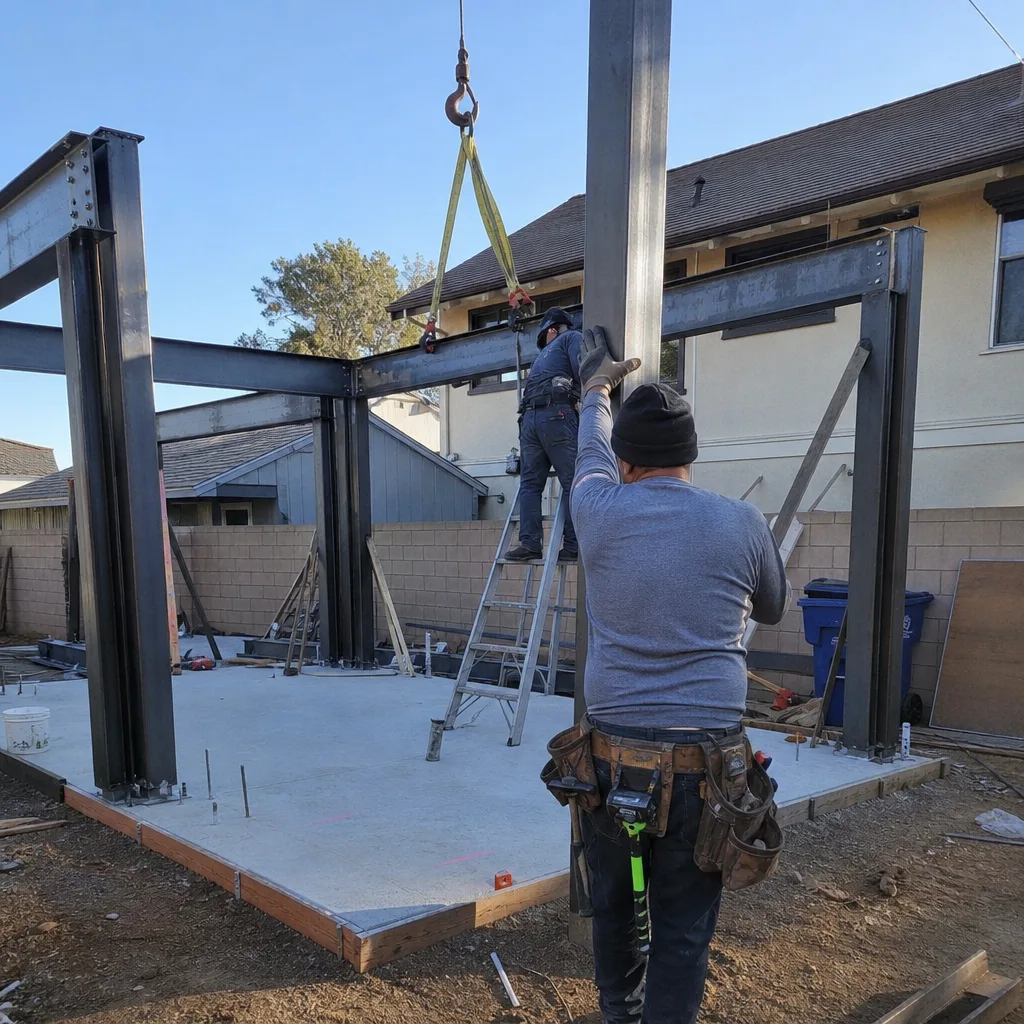
An Interior JADU is the most restrictive but often most affordable conversion path: a self-contained unit entirely within the existing primary residence, maximum 500 square feet, with an efficiency kitchen and no separate utility meter required. Burbank’s JADU ordinance allows these by-right on single-family lots, provided the owner occupies either the primary unit or the JADU. We verify your floor plan can accommodate the required separate entrance, then design the interior partition layout to maximize usable space within the 500-square-foot cap. Our permit set includes fire-rated separation details where the JADU shares walls with the primary unit, and we coordinate with Burbank Building & Safety on the simplified inspection schedule that JADUs qualify for.
What happens when you call
- 1
A real person answersNo phone trees - you reach a local pro.
- 2
You get an upfront price rangeHonest numbers before anyone is dispatched.
- 3
A background-checked tech heads outLicensed & insured, dispatched right away.
- 4
You approve before work beginsNothing starts until you say go.
Brands We Service for Junior ADU & Interior Conversion

We specify and coordinate prefab and modular systems from Abodu, Cover, and Dvele within the same single-contract design-build model that covers our conventional construction projects. With Abodu, we’ve integrated their one-bedroom and studio modules into Burbank sites where the backyard access could accommodate a crane but not a months-long construction staging area. The Abodu unit arrives 90% complete, and our crew handles foundation, utility tie-in, and final inspection coordination. Cover’s panelized system has worked well on hillside lots in the Burbank hills, where their precision-manufactured wall assemblies reduced weather delays during the rainy season.
We’ve also used Dvele’s smart-home-integrated modules for clients who wanted the ADU to function as a long-term rental with remote monitoring capabilities. Whether your project involves a prefab system like these or conventional stick-frame construction with James Hardie exterior cladding, we evaluate the structural and utility implications during design, not after permits are issued. If you already have a proposal from another firm, our Free Second Opinion reviews their scope against what we find on site, with no obligation to proceed with us.
 Before
 After
AfterSigns You Need Junior ADU & Interior Conversion Right Now
- Your mortgage payment has risen faster than your income. Burbank homeowners who bought between 2015 and 2025 are facing significantly higher monthly housing costs. A Junior ADU generates rental income from space you already own, often covering 40-60% of a typical PITI payment. The sooner the unit is permitted and occupied, the sooner that income offsets your carrying costs.
- An aging parent needs proximity, not dependence. The “granny flat” origin of ADUs still matters. If your family configuration is shifting and you need separate living quarters within your property line, a JADU or interior conversion provides independence with a 30-foot walk, not a 30-minute drive. Burbank’s JADU rules make this path faster than building new detached housing.
- Your garage or basement is structurally sound but functionally obsolete. A 1920s garage with a dirt floor and single-car width isn’t storing a Tesla Cybertruck. But if the foundation and framing are intact, the structure may be worth more as converted square footage than as storage. We assess this during our free estimate: what’s salvageable, what needs replacement, and what the math looks like both ways.
- You’re sitting on approved ADU plans that expired. Burbank permits expire 180 days after issuance if no inspection has been passed. If you paid an architect or designer for plans that never broke ground, we can review them for constructability, update them to current code, and price the build under our single contract. Haven Standard, Clause 1 applies: written price before any work starts.
- Your property tax assessment just jumped and you want to appeal with documentation. A permitted ADU or JADU, properly valued, can actually support a higher property valuation that makes sense for refinancing or HELOC purposes. But only permitted, inspected square footage counts. Unpermitted work in Burbank triggers penalties and can block future sales. We produce the permit set that makes your square footage official.
Our Junior ADU & Interior Conversion Process - Step by Step
- 1
Site assessment and feasibility study. We visit your Burbank property, document existing conditions with photos you receive, measure critical dimensions, and identify constraints: utility locations, setback lines, ceiling heights, foundation condition, and access for construction equipment. Within one week, you receive a written feasibility report with rough square footage potential and a preliminary dollar range.
- 2
Design development and permit set production. Our architect produces schematic designs based on your priorities and budget. Once you approve, we advance to construction documents: structural engineering calcs, Title 24 energy compliance, plumbing and electrical plans, and all sheets required for Burbank Building & Safety submission. This typically takes 3-4 weeks for interior conversions, 5-6 weeks for attached additions.
- 3
Permit submission and city coordination. We submit to Burbank’s Planning Division for zoning clearance, then to Building & Safety for plan check. Our permit expeditor tracks the review timeline, responds to corrections, and schedules required pre-construction meetings. Burbank’s ADU timeline is generally 6-10 weeks for JADUs, 10-16 weeks for full ADUs, though we can’t control city staffing levels.
- 4
Construction with documented photo record. Our background-checked, uniformed crews execute the build according to the permitted drawings. You receive a photo record after every site visit showing what was found, what was done, and what comes next. The project manager holds weekly check-ins, and the written scope from Haven Standard, Clause 5 prevents change orders unless you request a modification.
- 5
Final inspection and 365-Day Done Right Promise activation. We schedule all required Burbank inspections, correct any punch-list items, and deliver your final documentation: certificate of occupancy, as-built drawings, warranty paperwork, and photo archive. The 365-Day Done Right Promise begins at final walkthrough. If the finished unit doesn’t match the permitted drawings, we make it right, in writing.
How Much Does Junior ADU & Interior Conversion Cost in Burbank?
A typical Interior JADU or Room-to-ADU Conversion in Burbank runs $85,000-$140,000 all-in, drawings through final inspection - see how much Junior ADU & Interior Conversion costs for a detailed breakdown. Basement ADUs trend higher, $120,000-$180,000, due to moisture mitigation, excavation for egress windows, and structural reinforcement. Above-Garage ADUs fall in the $110,000-$165,000 range depending on whether the existing garage structure can support the new floor or needs rebuilding. Attached Addition ADUs, which provide full ADU square footage rather than JADU limits, typically run $150,000-$220,000 in Burbank’s current market.
Several factors move these ranges. Foundation condition is the biggest variable: a post-tension slab in good shape keeps costs down, while a failing perimeter foundation can add $15,000-$30,000. Utility routing distance matters too. If your main electrical panel is at the front of the house and the ADU is at the rear property line, the trenching and conduit run add material and labor. Burbank’s hillside lots, common in the Verdugo Mountains foothills, may require geotechnical reports and specialized foundations that flatland projects don’t need.
Material selections affect finish costs but not the structural core. We quote the structure, mechanicals, and permit set as a fixed package under Haven Standard, Clause 1. Finish selections are itemized separately so you can adjust without renegotiating the entire contract. This is how you avoid overpaying: a written scope locked at signing, with no door-side upsells.
Our free estimate includes the full permit set, structural engineering, all city fees, construction labor and materials, and the documented photo record. We do not quote “allowances” that balloon later. The price you sign is the price you pay, per Haven Standard, Clause 5 (No Surprises). Call (747) 322-4648 for your written estimate.
Junior ADU & Interior Conversion Near Burbank - Our Service Area
We design and build Junior ADUs and interior conversions throughout Burbank and the surrounding San Fernando Valley and foothill communities. Typical project sites include the flat neighborhoods of Magnolia Park and the Rancho district, the hillside properties above Glenoaks Boulevard, and the mixed-zoning areas near the Burbank-Glendale border. We also serve North Hollywood, Glendale, Studio City, Van Nuys, West Hollywood, Sherman Oaks, Beverly Hills, Encino, Pasadena, Sylmar, and West Los Angeles. Most Burbank projects receive initial site assessment within one week of contact. For Glendale and Pasadena, timing varies by current workload but generally falls within two weeks.
Serving Burbank, CA - Our Local Coverage Area
We’re based in the Burbank area and know this community well. Use the map below to see our service coverage - if you’re nearby, we can almost certainly help.
Frequently Asked Questions - Junior ADU & Interior Conversion in Burbank

A Junior ADU is a specific California housing type: maximum 500 square feet, contained entirely within the walls of an existing single-family home, with an efficiency kitchen and separate exterior access. An Interior Conversion can refer to either a JADU or the reconfiguration of existing space into permitted living area that doesn’t meet full ADU standards. A full ADU is a complete second dwelling unit, detached or attached, with full kitchen, independent utility connections, and no square footage cap beyond local limits. In Burbank, JADUs permit faster and with fewer utility requirements, but they cannot be sold separately from the primary residence.
Most Interior JADU conversions move from signed contract to permit submission in 4-6 weeks, with construction lasting 3-5 months. Attached Addition ADUs take longer: 5-6 weeks for design, 10-16 weeks for Burbank plan check, and 5-8 months for construction. Basement ADUs vary widely based on moisture mitigation complexity. We provide a written timeline with every estimate, and the project manager updates you weekly if city delays shift the schedule. Call (747) 322-4648 for a timeline specific to your property.
Our Junior ADU & Interior Conversion in Glendale runs in similar ranges, though Burbank Interior JADU conversions typically run $85,000-$140,000 all-in, while Basement ADUs range $120,000-$180,000 and Attached Addition ADUs fall at $150,000-$220,000. These ranges include design, structural engineering, permit set, city fees, construction, and final inspection. Your specific price depends on existing conditions, utility routing distance, and finish selections. Every Ellery ADU Studio project receives a written price before any work starts under Haven Standard, Clause 1. Call (747) 322-4648 for your exact quote - estimates are free.
Prefab systems from Abodu and Cover are designed for detached units, not interior conversions, though we’ve used Cover’s panelized wall systems on attached additions where the factory precision reduced site time. For true interior conversions, we typically use conventional framing with specified materials, including James Hardie exterior cladding where the conversion requires new exterior walls. Our single contract covers either approach, and we recommend the right system for your specific site conditions, not our preferred vendor.
Yes. We offer a Free Second Opinion on any written estimate or permit set already in hand. We review the scope for completeness, identify potential code compliance issues, and compare the proposed pricing against what we find on site. This is not a sales pitch disguised as advice; you receive our findings in writing and can proceed with your original contractor, hire us to complete the work, or pause the project entirely. No obligation. Call (747) 322-4648 to schedule.
Every project is backed by our 365-Day Done Right Promise: if the finished ADU is not built to the permitted drawings, we make it right, in writing, before construction begins. This covers structural work, mechanical systems, waterproofing, and finish quality. Beyond the first year, California contractor law provides additional protections, and we maintain records of every permit, inspection, and photo from your project. The warranty is transferable if you sell the property within the coverage period.
Gather any existing property surveys, previous architectural plans, or inspection reports you have. Note any known issues: water intrusion in the basement, cracks in the foundation, electrical panel capacity concerns. We’ll measure and photograph everything ourselves, but your prior knowledge speeds the feasibility assessment. If you’re considering a rental scenario, know your target tenant profile, as this affects kitchen and bath specifications. The appointment takes 60-90 minutes, and you’ll receive a written feasibility report with preliminary pricing within one week. Call (747) 322-4648 to schedule.
Schedule Your Junior ADU & Interior Conversion Service in Burbank Today
Call (747) 322-4648 to schedule your free estimate. A live person answers 24/7. You’ll receive a written price before any work starts, a documented photo record on every visit, and the 365-Day Done Right Promise backed in writing under The Haven Standard. Nadia Ellery and our design-build team have handled over 900 ADU projects since 2015, and every one began with the same step you’re about to take.
Written by Nadia Ellery, Owner at Ellery ADU Studio, serving Burbank since 2015.