

Fast, Reliable ADU Design & Permitting Across Pasadena
ADU design and permitting in Pasadena typically runs $8,500-$18,000 for the full architectural and permit set, with garage conversion ADUs from drawings through final inspection starting around $145,000 and new detached units beginning near $285,000. We’re familiar with Pasadena’s specific requirements - from Bungalow Heaven’s Historic Design Review to the Very High Fire Hazard Severity Zones along the San Gabriel Mountain foothills - and our ADU Design & Permitting team coordinates every step from site assessment to certificate of occupancy. Scheduling and permit coordination are handled from our Los Angeles office; crews serve Pasadena properties directly. Call (747) 322-4648 to schedule your free estimate.
Why Ellery ADU Studio Burbank Is Pasadena’s Preferred ADU Design & Permitting Company
We’ve designed, permitted, and built ADUs across Pasadena since 2015 - the same year California’s state ADU laws shifted - and our 900+ completed projects include dozens in the Bungalow Heaven Landmark District, the Washington Square Historic District, and standard R-1 zones throughout the city. Pasadena homeowners leave detailed reviews citing our permit-set accuracy and our willingness to price real conditions before walls open.
Our response time to Pasadena properties is typically 24-48 hours for a site assessment, with permit application submission within 5-7 business days of signed contract. We know the difference between a plan check that clears at Pasadena’s Counter 4 and one that gets routed to Historic Preservation for secondary review. That local routing knowledge saves weeks.
Nadia Ellery built this studio specifically to eliminate the designer-versus-builder blame gap. One contract. One written price. No finger-pointing when the 1920s garage turns up knob-and-tube.
Our ADU Design & Permitting Services in Pasadena

Site Assessment
Every Pasadena ADU starts with a documented site assessment - not a drive-by estimate. Our tech photographs existing conditions, measures setbacks against the current zoning map, and flags any historic overlay or fire-zone designation that affects the permit path. On a 1923 Craftsman bungalow off North Marengo Avenue in Bungalow Heaven, a detached single-car garage conversion revealed knob-and-tube wiring, a 60-amp panel and a post-and-pier foundation when we opened the walls; our tech caught it during the pre-design assessment and priced the electrical upgrade, foundation retrofitting and Title 24 energy compliance into the permit drawings before Historic Design Review, so the homeowner approved the change order in writing before we touched the structure again. That documented photo record goes to you, not a summary of how it felt.
ADU Design & Blueprints
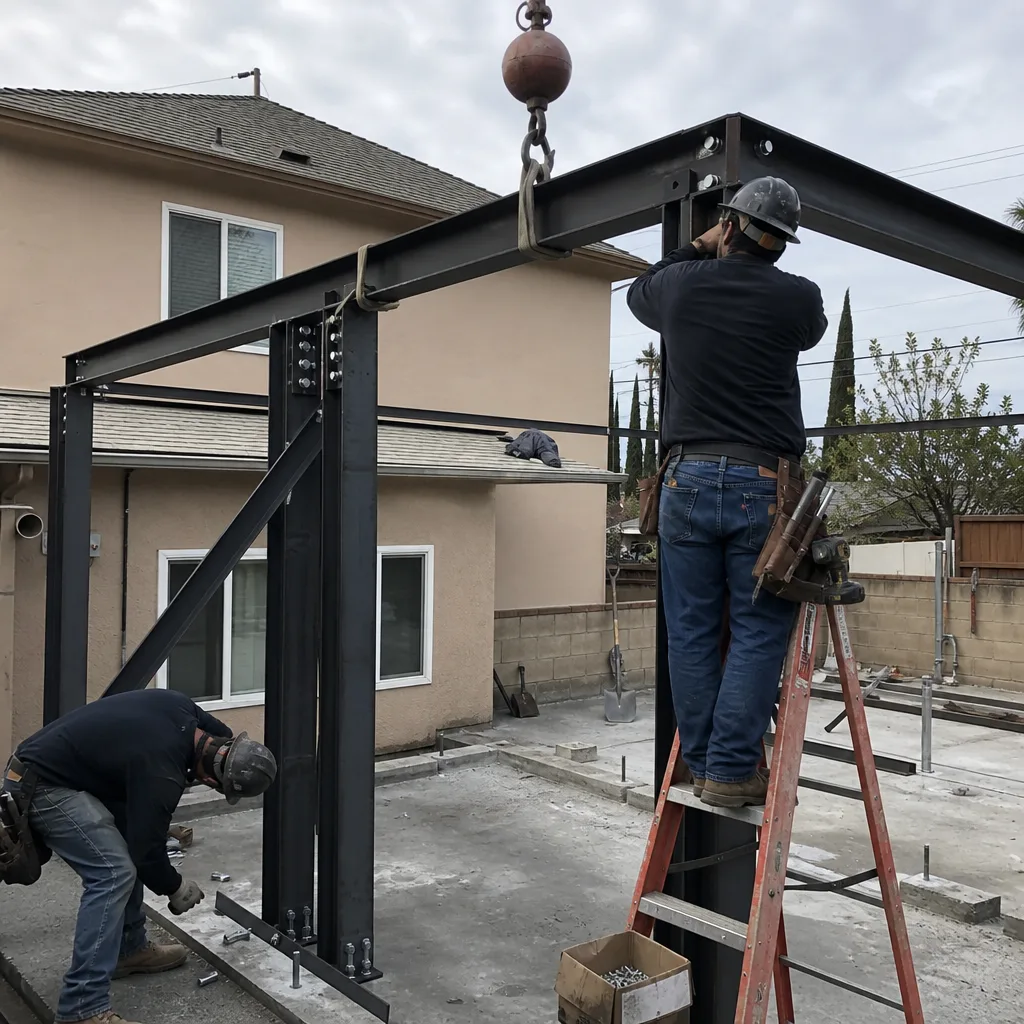
Our permit sets are the core product, not an afterthought. For Pasadena’s 1910s-1940s housing stock - dominated by Craftsman bungalows and Spanish Colonial Revival homes with rear-alley garages - we design to actual code, not best-case assumptions. In Bungalow Heaven and Pasadena’s other landmark districts, specifying vinyl windows or a flat roof on a garage conversion - details that pass inspection in Temple City or Monrovia without comment - can trigger a Historic Preservation Commission denial and a costly redesign. We price wood windows and pitched rooflines into our standard bids before you even ask. Every drawing set includes Title 24 energy compliance documentation, fire-zone detailing where required, and structural calculations for the foundation type we actually find.
Permit Application
Pasadena’s Planning & Community Development Department routes ADU permits through multiple counters depending on zone and overlay. We submit complete packages - not placeholder applications with “TBD” structural notes - because incomplete submittals in this city trigger 4-6 week delays. Our permit applications include the Historic Design Review packet where required, fire-department clearance for hillside-adjacent properties, and pre-negotiated utility connection estimates from Pasadena Water and Power. Under Haven Standard Clause 5 (No Surprises), the scope is locked at signing; no door-side upsells, no scope creep.

HOA & Zoning Compliance
Pasadena’s zoning is layered: base R-1 or R-2 requirements, hillside development standards, historic overlay compatibility rules, and HOA covenants in newer developments like the Chapman Woods area. We verify all four layers before design begins. A garage conversion that meets state ADU law for minimum setbacks can still violate a specific HOA’s parking covenant or a historic district’s rear-yard coverage rule. Our permit set includes the zoning verification letter and, where applicable, the Historic Preservation Commission approval - documentation you keep for resale.

Title 24 Energy Compliance
Pasadena’s foothill basin location means summer temperatures routinely exceed 100°F - well above coastal LA - making dedicated HVAC a code-practical necessity, not an upgrade. Our Title 24 calculations size cooling loads to actual Pasadena climate data, not Los Angeles basin averages. This affects insulation specs, window U-factors, and whether we specify a mini-split or ducted system in the permit drawings.

What happens when you call
- 1
A real person answersNo phone trees - you reach a local pro.
- 2
You get an upfront price rangeHonest numbers before anyone is dispatched.
- 3
A background-checked tech heads outLicensed & insured, dispatched right away.
- 4
You approve before work beginsNothing starts until you say go.
 Before
 After
AfterTrusted Brands We Service in Pasadena
We specify and coordinate prefab and modular systems from Cover, Dvele, and Mighty Buildings within the same single contract that covers your site work and permitting. For Pasadena’s hillside and fire-zone properties, Mighty Buildings’ ignition-resistant fiber-reinforced panels often satisfy Wildland-Urban Interface code without the layered assembly of site-built alternatives. Cover’s steel-frame system ships with engineered drawings we can adapt to Pasadena’s specific seismic and wind requirements. We don’t sell you a box and wish you luck finding a local installer; we coordinate factory delivery, crane placement, and utility tie-in under the same written price.
Common ADU Design & Permitting Problems We See in Pasadena Homes
- Knob-and-tube wiring and 60-amp panels in pre-1940 garages. These are standard in Pasadena’s Craftsman housing stock and must be fully replaced to current NEC code before any ADU occupancy. We find them during site assessment, price the upgrade into the permit drawings, and get your written approval before demolition starts.
- Post-and-pier foundations without perimeter footings. Common in Pasadena’s alley-access garages, these foundations don’t meet current shear-wall requirements for habitable space. Our structural engineer specifies the retrofit in the original permit set, not as a field change.
- Historic Design Review denials on vinyl windows or flat roofs. In Bungalow Heaven and other landmark districts, material specifications that pass plan check in Arcadia or Alhambra can trigger commission denial here. We design to Pasadena’s historic-compatibility requirements from the first drawing.
- Undersized electrical service to the main house. A 100-amp main panel can’t support a subpanel-fed ADU with electric HVAC, induction cooking, and EV-ready outlets. We verify main service capacity during assessment and include upgrade pricing in the written quote.
Pricing for ADU Design & Permitting in Pasadena, CA
A typical garage conversion ADU in Pasadena runs $145,000-$225,000 all-in, drawings through final inspection, with the design and permit set at $8,500-$14,000. New detached ADUs start near $285,000 and range to $410,000 depending on size, foundation type, and fire-zone detailing. Junior ADUs and interior conversions - common in Pasadena’s larger Craftsman homes with existing side entries - typically fall between $95,000 and $155,000.
What moves the number: foundation condition, electrical service upgrade requirements, Historic Design Review fees ($2,800-$4,200 additional), hillside/fire-zone detailing, and whether we specify a prefab system or site-built frame. Every project is quoted with a written price before any work begins, per Haven Standard Clause 1. The words “call for a quote” do not appear on this site for a reason.
We also offer a Free Second Opinion on any written estimate already in hand - bring us another contractor’s scope and we’ll flag what’s included, what’s assumed, and what typically surfaces once walls open in a 1920s Pasadena garage.
We Also Serve Cities Near Pasadena
Our crews work throughout the San Gabriel Valley and central LA basin, including ADU Design & Permitting in Pasadena as well as Alhambra, Glendale, Burbank, and North Hollywood. Each city carries its own overlay rules and inspection protocols; we maintain current permit routing knowledge for all five jurisdictions.
Serving Pasadena, CA - Our Local Coverage Area
We’re based in the Pasadena area and know this community well. Use the map below to see our service coverage - if you’re nearby, we can almost certainly help.
FAQs - ADU Design & Permitting in Pasadena
Yes, if your property sits within a designated landmark district or historic overlay zone. California’s permissive state ADU law is layered on top of Pasadena’s local historic-preservation requirements, which retain authority over exterior design compatibility. Your ADU permit application will be routed to the Historic Preservation Commission for review of rooflines, window types, and cladding materials before plan check proceeds. We identify this requirement during our initial site assessment and include the review timeline and fee in your written quote. Call (747) 322-4648 for an exact quote - estimates are free.
Knob-and-tube wiring, a 60-amp electrical panel, and a post-and-pier foundation without perimeter footings - sometimes all three on the same property. These conditions are present in the majority of pre-1940 Pasadena garages we’ve assessed. We catch them before design, price the upgrades into the permit drawings, and get your written approval via Haven Standard Clause 1. No surprises after walls open. Call (747) 322-4648 for an exact quote - estimates are free.
Yes. Pasadena’s foothill basin location produces summer temperatures routinely exceeding 100°F, well above coastal LA. Title 24 energy compliance calculations sized to actual Pasadena climate data will require mechanical cooling; a ceiling fan or passive ventilation won’t pass inspection. Our permit sets specify the system size and efficiency rating required for your ADU’s square footage and orientation. Call (747) 322-4648 for an exact quote - estimates are free.
Yes. Properties in these zones - including areas near the San Gabriel Mountains - require ember-resistant venting, ignition-resistant cladding, and defensible-space setbacks that add $8,000-$18,000 to typical construction costs. We verify fire-zone status during site assessment and include the specific detailing in the permit drawings, not as a post-permit addendum. Call (747) 322-4648 for an exact quote - estimates are free.
We design to Pasadena’s historic-compatibility requirements from the first drawing, not after plan-check rejection. That means wood windows with divided-light patterns, pitched rooflines with compatible eave details, and cladding materials that match the contributing character of the district. We price these specifications into our standard bids for historic-overlay properties before the client even asks. The permit set includes the Historic Preservation Commission approval packet, so plan check proceeds without redesign delays. Call (747) 322-4648 for an exact quote - estimates are free.
Written by Nadia Ellery, Owner at Ellery ADU Studio, serving Pasadena since 2015.