

ADU Design & Permitting in Glendale, CA
A complete ADU design and permitting package in Glendale typically runs $8,500-$18,000 for the drawings, structural calculations, Title 24 energy compliance, and full permit application - before construction begins. Most permit-ready sets are delivered in 6-10 weeks, though Glendale’s unique utility interconnection process through Glendale Water & Power can add 3-6 weeks to the electrical-panel-upgrade sequence if your project requires one. Call (747) 322-4648 and we’ll review your lot, your existing electrical service, and your timeline in a single visit.
Fast, Reliable ADU Design & Permitting Across Glendale
We serve Glendale from our Los Angeles office, with crews and site assessors who know the difference between a Rossmoyne Craftsman lot and a Verdugo Woodlands hillside. Tight lots are the norm here, not the exception. Most of the garage conversions we design in Glendale sit on parcels where staging space is measured in feet, not yards, and where the original 1920s garage shares a wall or a footing with the neighbor’s property line.
That density shapes how we quote, how we schedule, and how we protect your permit timeline. We pre-notice adjacent owners before any shared-wall work. We stage deliveries to avoid blocking Glenoaks Boulevard or your neighbor’s driveway during morning rush. And we design your permit set around the actual access constraints, so the builder isn’t redesigning on site.
Our ADU Design & Permitting team has produced permit-ready sets for more than 900 ADUs since 2015. Every one had a written price before work started, per Haven Standard Clause 1.
Why Ellery ADU Studio Burbank Is Glendale’s Preferred ADU Design & Permitting Company

Glendale homeowners find us after they’ve already talked to a general contractor who treated the permit set as an afterthought, or a designer who doesn’t build and can’t price construction. Our reviews from Glendale clients consistently cite the single-contract model: one written price, one point of accountability, no designer-builder blame gap.
We respond to Glendale inquiries same-day. A live person answers calls 24/7. Site assessments are typically scheduled within 48 hours.
Our local knowledge runs deeper than zip-code familiarity. We know which Glendale Planning counter staff handle ADU pre-applications. We know GWP’s current interconnection backlog. We know that a garage in Adams Hill built in 1932 likely has a 60-amp panel, clay sewer lateral, and no insulation - and we price all three conditions in the initial written scope, not after demo.
 Before
 After
AfterOur ADU Design & Permitting Services in Glendale
Site Assessment
Every Glendale project starts with a documented site visit: photos, measurements, utility locate, and a written findings report. On tight lots in Rossmoyne or Kenneth Village, we map staging access, overhead power lines, and the exact setback to every property line. If your garage sits on a shared footing, we flag it now, before the permit set is drawn. The assessment includes a preliminary electrical load calculation, because Glendale Water & Power’s separate interconnection queue means panel upgrades are often the critical-path item.

ADU Design & Blueprints
Our permit sets include architectural plans, structural calculations, MEP (mechanical, electrical, plumbing) layouts, and Title 24 energy compliance documentation. For Glendale’s multigenerational in-law units, we design for permanent occupancy: full kitchens with 220V ranges, not hot plates; separate HVAC zones; sound-rated party walls where the ADU shares a structure with the main house. In Verdugo Woodlands and Whiting Woods, we specify Chapter 7A ignition-resistant siding, ember-resistant vents, and dual-pane windows from the first drawing - not as a change order after permit comments.

Permit Application
We submit complete permit packages to Glendale Building & Safety, track plan-check comments, and revise drawings without additional fees. Our permit application includes pre-coordination with GWP for service upgrades, because their interconnection timeline is separate from the building permit and can stall final inspection if not queued early. We also handle fire-department plan check for hillside zones, which triggers an additional review layer most flat-land builders miss.

HOA & Zoning Compliance
Glendale’s older neighborhoods include properties with historic overlay districts, hillside-specific setback requirements, and CC&Rs from 1940s subdivisions. We review your title report for deed restrictions, verify zoning compliance with the city’s online GIS, and prepare HOA notification packages where required. If your property sits in a historic district, we coordinate the design-review application alongside the building permit, running both tracks in parallel rather than sequentially.

Title 24 Energy Compliance
Every ADU in California requires Title 24 energy documentation. We produce the CF-1R forms, HERS compliance certificates, and insulation verification schedules as part of the permit set, not as a last-minute add-on. For Glendale’s older housing stock, we specify wall and roof assemblies that meet current code without consuming floor area.
What happens when you call
- 1
A real person answersNo phone trees - you reach a local pro.
- 2
You get an upfront price rangeHonest numbers before anyone is dispatched.
- 3
A background-checked tech heads outLicensed & insured, dispatched right away.
- 4
You approve before work beginsNothing starts until you say go.
Trusted Brands We Coordinate in Glendale

We specify and coordinate prefab and modular ADU systems from Abodu, Cover, and Mighty Buildings within the same single-contract design-build model. For Glendale clients considering a factory-built unit, we handle the site-specific adaptation: foundation design for hillside lots, GWP electrical interconnection, and Chapter 7A material substitutions for fire-zone properties. The factory delivers the module; we deliver the permit set, site prep, utility connections, and final inspection sign-off - one written price, one contract.
Common ADU Design & Permitting Problems We See in Glendale Homes
- Out-of-town builders assuming GWP follows LADWP timelines. Glendale Water & Power operates its own utility, with separate fee schedules, interconnection applications, and meter-installation queues. We’ve seen projects stall for eight weeks because the electrical contractor submitted LADWP-standard paperwork to GWP and had to restart.
- Missing party-wall notice on shared-footing garages. In Rossmoyne and Adams Hill, 1920s garages often sit on a continuous footing with the neighbor’s wall. Glendale requires written notice and, in some cases, a shared-wall agreement before permit issuance. We identify this in site assessment and prepare the notice package.
- Fire-zone material oversights in Verdugo Woodlands and Whiting Woods. These neighborhoods sit in Very High Fire Hazard Severity Zones, triggering California Building Code Chapter 7A. Ignition-resistant siding, ember-resistant vents, and dual-pane windows are mandatory, not optional. We specify them in the original permit set.
- Undersized electrical panels on pre-war homes. Most Glendale garages built before 1945 were wired for a single 15-amp circuit. A legal ADU requires 100 amps minimum, often 200 amps for a two-bedroom unit. Panel upgrade design and GWP coordination are standard in our scope, not surprises.
Pricing for ADU Design & Permitting in Glendale, CA
A full ADU design and permitting package in Glendale runs $8,500-$18,000, depending on complexity. Garage-conversion ADUs with existing slab and roof structure typically fall at the lower end, $8,500-$12,500. New detached ADUs on hillside lots with structural engineering and Chapter 7A compliance run $14,000-$18,000. Junior ADU interior conversions, where no structural work is required, range $6,500-$9,500.
What moves the number: fire-zone material specifications, structural engineering for hillside foundations, GWP electrical-upgrade coordination, and historic-district design review. Every project receives a written, line-item quote before any work begins, per Haven Standard Clause 1. No call-for-pricing. No scope creep after signing. Under Clause 5 (No Surprises), the scope is locked at contract.
We also offer a Free Second Opinion on any written estimate already in hand.
We Also Serve Cities Near Glendale
Our crews and design staff serve Glendale along with Burbank, North Hollywood, Studio City, and West Hollywood. Each city has its own permit timeline, utility provider, and zoning quirks. We maintain separate permit-tracker files for every jurisdiction, because Burbank’s Building Division and Glendale’s operate on different comment cycles.
Serving Glendale, CA - Our Local Coverage Area
We’re based in the Glendale area and know this community well. Use the map below to see our service coverage - if you’re nearby, we can almost certainly help.
FAQs - ADU Design & Permitting in Glendale
Almost always, yes. The original 60-amp or 100-amp panels in 1920s-1940s Glendale garages cannot support a legal ADU’s electrical load: kitchen appliances, HVAC, lighting, and outlets on dedicated circuits. We design the upgrade, coordinate with Glendale Water & Power for the new meter and service connection, and queue the interconnection application early to protect your timeline. Call (747) 322-4648 for a site assessment and written quote.
Glendale requires written notice to the adjacent property owner if your garage shares a wall, footing, or sits within the required setback. In some cases, a recorded party-wall agreement is required before permit issuance. We identify shared-wall conditions during site assessment, prepare the notice package, and submit it with your permit application to avoid a stop-work order mid-project.
Yes, typically $3,000-$7,000 more in materials and documentation. Chapter 7A requires ignition-resistant exterior siding, ember-resistant attic vents, and dual-pane windows throughout. We specify these in the original permit set and include the cost in your written quote, not as a change order after plan check. The alternative is permit rejection and redesign.
GWP is a municipal utility with its own interconnection procedures, fee structure, and inspection staff, separate from LADWP or SCE. Their panel-upgrade queue and new-meter installation timeline run independently of the building permit. We file the GWP application concurrently with the building permit and track both queues weekly. Out-of-town builders who assume standard SoCal utility timelines routinely discover the mismatch after framing is complete.
Yes, with phased staging and precise scheduling. We design the permit set around just-in-time material delivery, coordinate dumpster placement to avoid street-sweeping days, and pre-notice neighbors of any temporary access needs. On the most constrained lots, we sequence electrical rough-in, framing, and finish trades to minimize simultaneous crew presence. The written scope includes a staging plan specific to your lot dimensions.
Contact Ellery ADU Studio Burbank for ADU Design & Permitting in Glendale
Call (747) 322-4648 to schedule your free site assessment and written estimate. A live person answers 24/7. You’ll receive a documented photo record of our findings, a line-item written quote governed by The Haven Standard, and a 365-Day Done Right Promise backed in writing before any work begins.
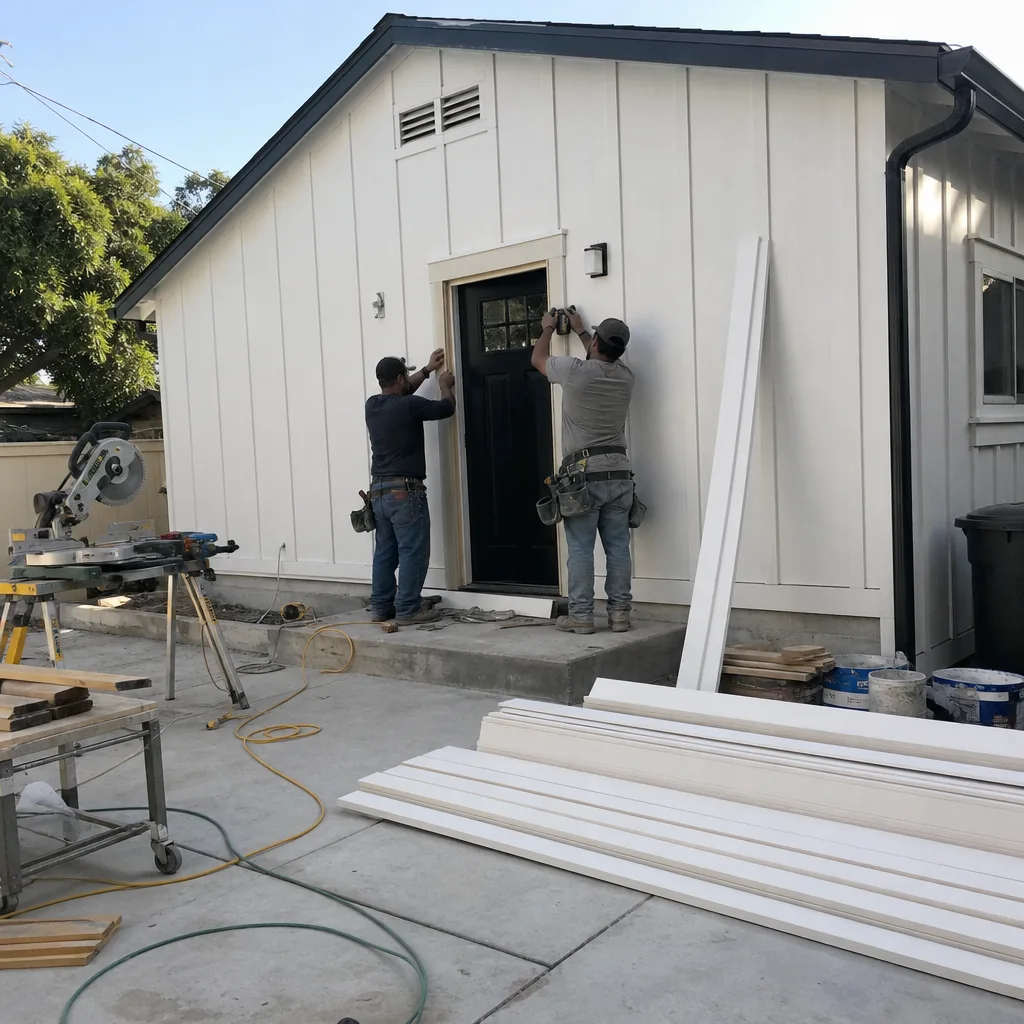
We designed a 480-square-foot garage-conversion in-law unit off a tight lot in Rossmoyne, where the 1920s detached garage sat just four feet from the neighbor’s wall and shared a party-wall footing. Because the original 100-amp panel had to be upgraded through Glendale Water & Power’s separate interconnection queue, we staged the build in two phases - electrical rough-in first while the GWP meter swap was pending, then framing - and pre-noticed the adjacent property owner in writing before any demolition, which kept the shared-wall review on track without a stop-work order.
Written by Nadia Ellery, Owner at Ellery ADU Studio, serving Glendale since 2015.