

Trusted ADU Design & Permitting for Burbank Homeowners
ADU design and permitting in Burbank typically costs $8,500-$28,000 for the full design-build package, from initial site assessment through final inspection approval, with most permit sets submitted to the city within 6-10 weeks of engagement. Since 2015, Ellery ADU Studio has designed, permitted, and built over 900 ADUs across Los Angeles County, every one with a written price before work started and a documented photo record when complete. We are not a contractor who outsources drawings; we are a design-build studio, meaning the architect, the permit expeditor, and the builder answer to the same contract at the same fixed price. Call (747) 322-4648 to schedule your free estimate. A live person answers 24/7.
Burbank’s ADU market has its own rhythm. The city sits under its own municipal code alongside California’s statewide ADU laws, and the Burbank Building Division processes permits on a timeline distinct from Los Angeles, Glendale, or Pasadena. We’ve worked the Burbank counter since the 2017 state law changes, and we know where the typical sticking points are: the hillside overlay zones in the Verdugo Mountains foothills, the R-1 zone lot-coverage calculations that trip up first-time applicants, and the fire department access requirements for detached units on narrow lots in the Magnolia Park area. Our permit sets are built for first-pass approval, not a cycle of corrections that burns three months.
Nadia Ellery founded Ellery ADU Studio in 2015, the same year California’s SB 1069 and AB 2299 rewrote ADU rules statewide. That timing was deliberate. We built our practice around the permit set as the core product, not an afterthought to be handed off to a third-party drafter. Every client receives a written scope, a written price under Haven Standard Clause 1, and a 365-Day Done Right Promise backed in writing before the project starts. If the finished ADU is not built to the permitted drawings, we make it right. That is not a slogan; it is a clause in your contract.
What Our ADU Design & Permitting Service Includes
Site Assessment
A site assessment is the physical evaluation of your property against Burbank’s zoning and building codes to determine what type of ADU is legally and practically feasible. You need this before any design work begins, because a beautiful set of drawings for a detached unit means nothing if your lot coverage or setback puts you in variance territory. At Ellery ADU Studio Burbank, we send a licensed assessor who measures the existing structure, photographs the foundation and utility connections, and flags conditions that affect pricing: the 4-inch slab versus the 6-inch slab, the 100-amp panel versus the 200-amp upgrade, the sewer line depth and proximity to the main. You receive a documented photo record of everything found, with each image tied to a line item in your written estimate. Under Haven Standard Clause 3 (Documented Evidence), we show you what we found, not what we felt.

ADU Design & Blueprints
ADU design and blueprints are the architectural drawings, structural calculations, and MEP (mechanical, electrical, plumbing) plans that form the permit set submitted to Burbank Building Division. You need these to be precise, because every correction cycle at the city adds 4-6 weeks to your timeline. Our in-house designers produce permit-ready drawings using Burbank’s specific plan check requirements, including the Title 24 energy compliance documentation and the fire sprinkler exemption forms where applicable. We design for your actual lot, not a template: the 45-foot height limit in Burbank’s R-1 zones, the 4-foot side setback for detached ADUs, the parking replacement rules when you convert a garage. If you are considering a prefab system, we specify and coordinate Abodu, Cover, or Dvele units within the same single contract, so the manufacturer’s drawings integrate with our site plans without the designer-versus-builder blame gap that derails most prefab projects.
Permit Application
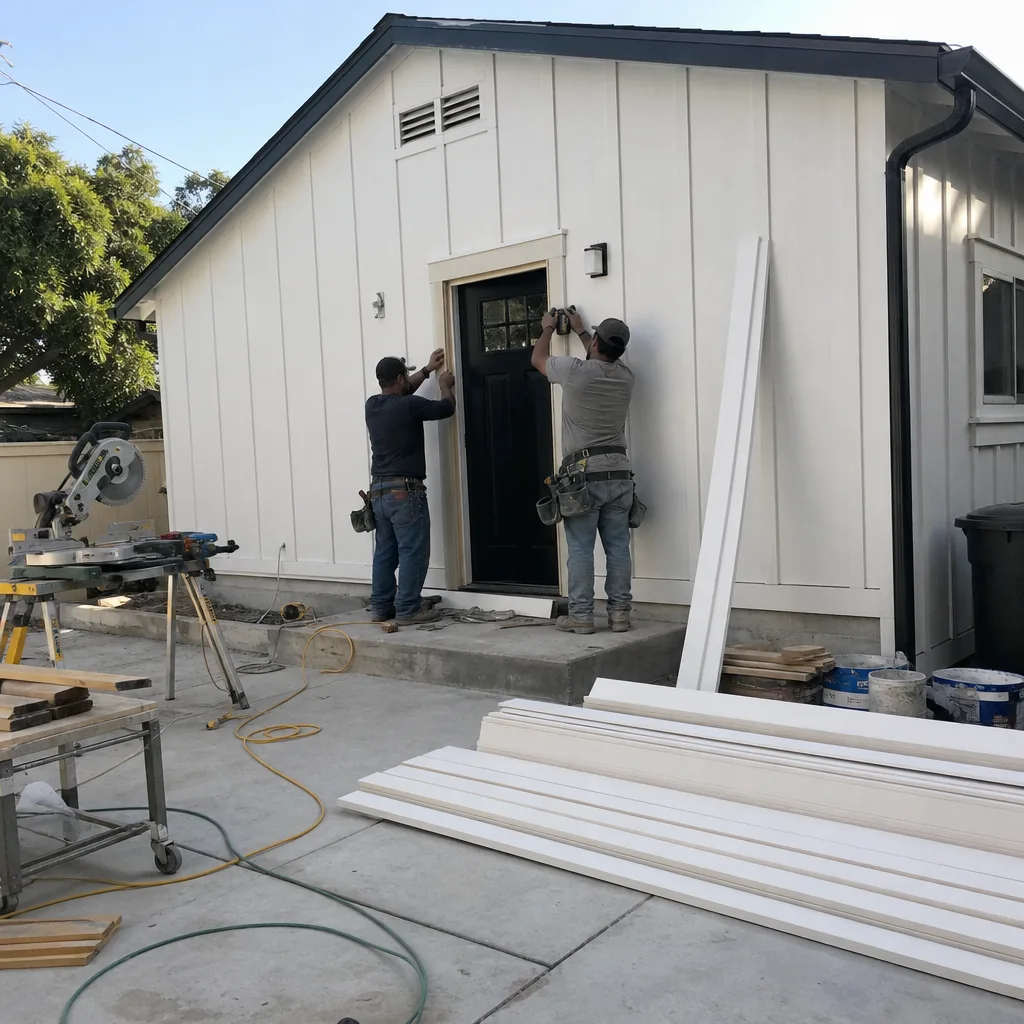
The permit application is the formal submission to Burbank Building Division, including plan check fees, zoning verification, and coordination with any additional agencies (Burbank Water and Power, Southern California Gas, the Fire Department). You need this handled by someone who knows the current fee schedule and the digital submission portal, because a rejected application for missing a $287 school district fee or an outdated energy compliance form costs you weeks. We prepare the complete package, track the plan check number, and attend correction meetings as needed. Our typical Burbank permit timeline runs 8-14 weeks from submission to issuance, depending on complexity. We do not quote timelines we cannot meet. Under Haven Standard Clause 5 (No Surprises), the scope is locked at signing; no door-side upsells, no scope creep when the inspector asks for something that should have been in the original set.
HOA & Zoning Compliance
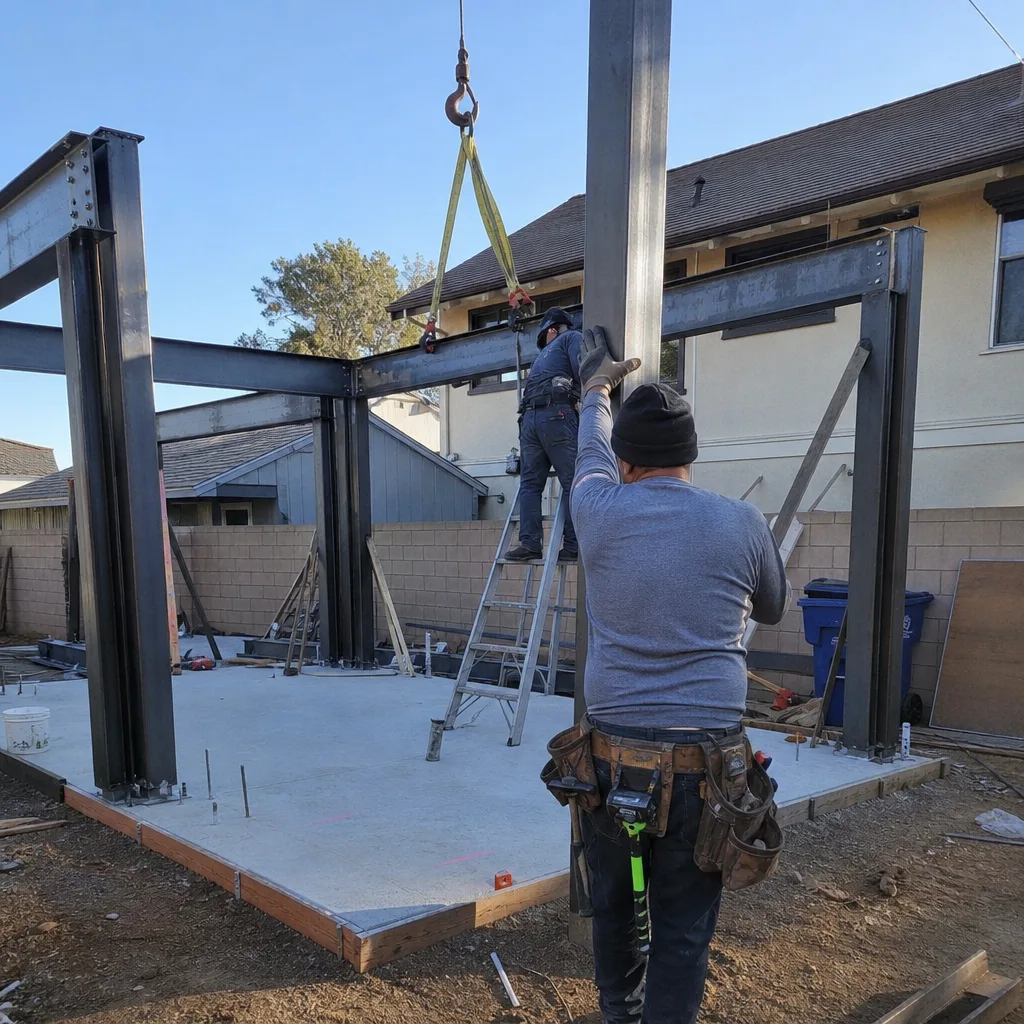
HOA and zoning compliance means verifying that your ADU project satisfies both Burbank’s municipal zoning code and any private covenants, conditions, and restrictions (CC&Rs) enforced by your homeowners association. You need this verification even if you believe your HOA “probably allows it,” because California’s ADU-friendly state laws do not automatically override all HOA restrictions, and Burbank’s local zoning overlays can impose additional requirements beyond the base state standards. We pull the CC&Rs, identify the relevant architectural review clauses, and present a compliance memo with your permit set. In the Rancho Equestrian District, for example, equine facility setbacks apply. In the hillside zones above Glenoaks Boulevard, geotechnical reports may be triggered. We name the specific requirement, cite the code section, and build it into the project scope from day one.
Title 24 Energy Compliance
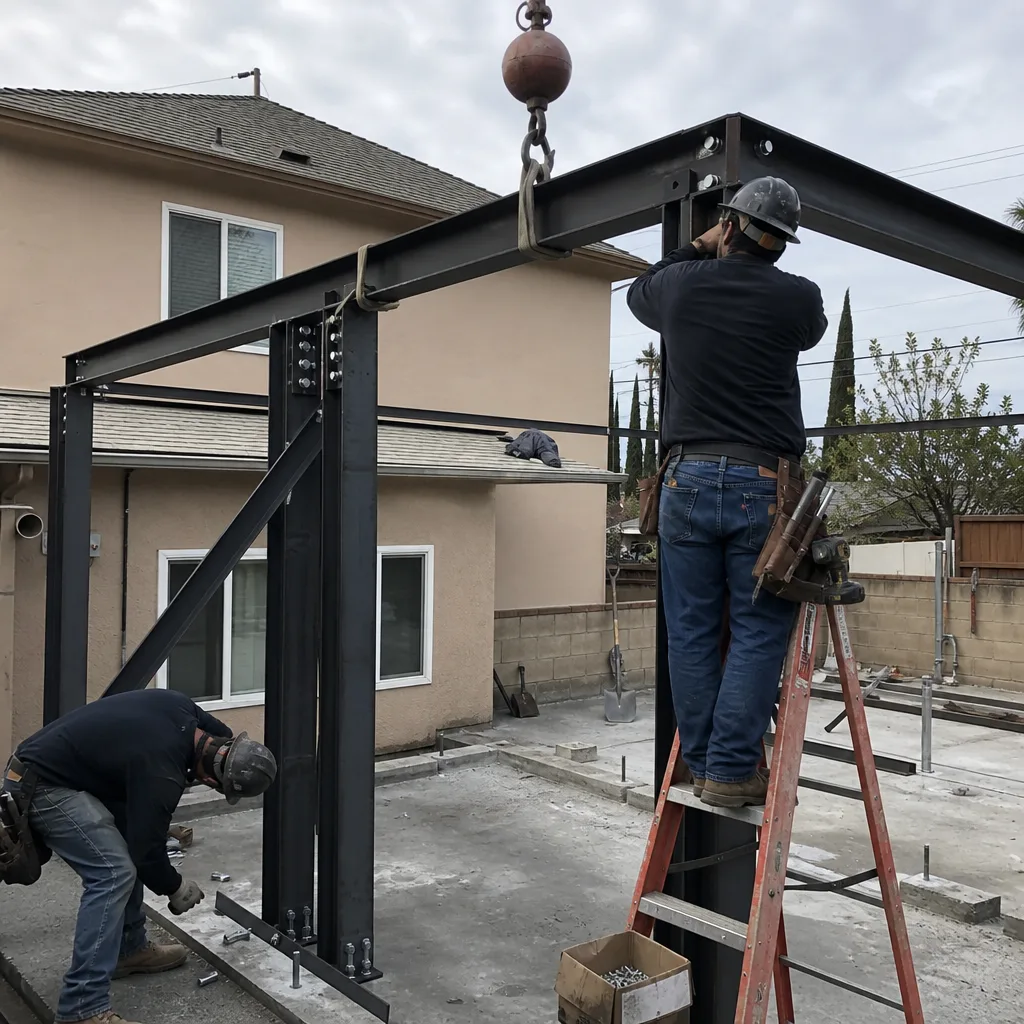
Title 24 energy compliance is California’s mandatory energy efficiency standard, documented through the California Energy Commission’s compliance software and included in every permit set. You need this calculated correctly because Burbank Building Division rejects plans with outdated or incorrect Title 24 documentation, and the 2022 code cycle raised the bar for insulation, HVAC efficiency, and solar readiness. Our energy consultants run the CF-1R and MF-1R forms using your specific design, not a generic assumption, and we specify materials and systems that pass without the expensive overbuild that some designers default to. For a typical 500-square-foot detached ADU in Burbank, this means right-sized mini-split heat pumps, LED-only lighting plans, and insulation values that meet code without the cost premium of going two R-values higher “just to be safe.” You see the energy compliance path in your written scope, with the equipment models named.

What happens when you call
- 1
A real person answersNo phone trees - you reach a local pro.
- 2
You get an upfront price rangeHonest numbers before anyone is dispatched.
- 3
A background-checked tech heads outLicensed & insured, dispatched right away.
- 4
You approve before work beginsNothing starts until you say go.
Brands We Service for ADU Design & Permitting
We specify and coordinate prefab and modular ADU systems from James Hardie, Abodu, Cover, and Dvele within our single-contract design-build model. With James Hardie siding systems, we integrate their fiber-cement cladding specifications into our permit sets for site-built ADUs, ensuring the fire-rated assembly details meet Burbank’s wildland-urban interface requirements where applicable. For Abodu units, we manage the manufacturer’s foundation and utility connection drawings alongside our civil and MEP plans, so the city receives one coordinated set, not two conflicting packages. Our Cover projects include their proprietary panelized system’s structural engineering in our submission, and we coordinate their factory inspections with Burbank’s required site inspections. With Dvele, we handle the Title 24 integration for their high-performance envelope, which often exceeds code minimums and simplifies the compliance path.
Whether you have an Abodu, Cover, Dvele, Mighty Buildings, Boxabl, Plant Prefab, or Tuff Shed unit, or any site-built design using James Hardie or other materials, we can help. The brand is not the project; the permit set is. We treat every system with the same documentation standard: written price before work starts, permit set built for first-pass approval, and construction to the drawings under the 365-Day Done Right Promise.
 Before
 After
AfterSigns You Need ADU Design & Permitting Right Now
- Your garage sits unused while your mortgage payment climbs. A garage conversion ADU in Burbank typically adds $1,800-$2,400 in monthly rental income, but every month of delay is a month of lost revenue. The 2019 and 2020 state laws removed parking replacement requirements for many conversions, but Burbank’s local implementation has specific conditions. We can tell you in a site assessment whether your garage qualifies under current rules.
- You have a written estimate from another firm that feels vague or incomplete. “Complete ADU, $150,000” with no line-item breakdown is not a scope; it is a guess. Our Free Second Opinion reviews any written estimate already in hand, and we will tell you exactly what is missing, what is overstated, and what Burbank’s permit fees and compliance costs actually run for your specific project.
- Your property tax assessment just jumped, and you are looking for income to offset it. Burbank’s property values have risen sharply since 2020, and Proposition 19 allows certain homeowners to transfer their tax base while adding an ADU. The tax implications are complex, but the physical feasibility is what we assess. A site visit will tell you whether your lot has the coverage, setbacks, and utility capacity for a revenue-generating unit.
- You are considering a prefab ADU but cannot get straight answers about Burbank permitting. Prefab manufacturers often sell the unit, then hand you off to a local contractor for “site work.” That handoff is where permits fail. We coordinate the manufacturer’s drawings with our permit set from day one, under one contract, so there is no gap between what the factory built and what the city approved.
- Your neighbor’s ADU project stalled at plan check, and you want to avoid the same fate. Burbank Building Division’s correction comments are public record, and we review them. The most common failures are incomplete Title 24 forms, missing fire department access plans, and structural calculations not stamped by a California-licensed engineer. Our permit sets include all three, checked before submission.
Our ADU Design & Permitting Process - Step by Step

- 1
Initial call and written estimate. You call (747) 322-4648 and speak to a live person, 24/7. We schedule a site assessment within 3-5 business days. Within 48 hours of that visit, you receive a written, line-item estimate with a single total price. Under Haven Standard Clause 1, this price is fixed before any work begins. No “call for a quote,” no range that widens later.
- 2
Site assessment with documented photo record. Our assessor walks your property with a structured checklist, photographing foundation conditions, utility locations, slope, access, and any visible hazards. You receive these photos with annotations explaining what each image means for your project scope. This is not a sales tool; it is evidence, and it becomes part of your project file.
- 3
Design development and permit set preparation. Our in-house designers produce architectural, structural, MEP, and energy compliance drawings using Burbank’s current submittal requirements. We run a pre-submittal review against common rejection reasons: Title 24 form version, school fee calculation, fire access width, geotechnical trigger zones. The set is complete before it reaches the city counter.
- 4
Permit submission and plan check management. We submit digitally through Burbank’s portal, track the plan check number, and respond to any corrections within 48 hours. If a meeting with the plan checker is required, we attend. You receive weekly status updates by email, with the current stage named and the next step forecast.
- 5
Permit issuance and construction handoff. Once Burbank issues the permit, construction begins under the same contract, same price, same team. The 365-Day Done Right Promise is already in writing: if the finished ADU is not built to the permitted drawings, we make it right. No designer to blame, no builder to blame. One contract. One accountability.
How Much Does ADU Design & Permitting Cost in Burbank?
A typical ADU design and permitting package in Burbank runs $8,500-$28,000 all-in, depending on unit type, site complexity, and whether the project is site-built or prefab-coordinated. Here is how that breaks down for common scenarios:
| Project Type | Design & Permit Cost Range | Typical Total Project (Design-Build) |
|---|---|---|
| Garage Conversion ADU (site-built) | $8,500-$14,000 | $95,000-$155,000 |
| Junior ADU / Interior Conversion | $7,500-$12,000 | $65,000-$110,000 |
| New Detached ADU, standard lot | $14,000-$22,000 | $185,000-$285,000 |
| New Detached ADU, hillside or narrow lot | $18,000-$28,000 | $220,000-$340,000 |
| Prefab/Modular Coordination (Abodu, Cover, Dvele) | $12,000-$20,000 | $165,000-$260,000 (unit + site + install) |
What moves you within these ranges: foundation condition (4-inch slab versus needing replacement), electrical service size (100-amp panel versus 200-amp upgrade), sewer line depth and condition, hillside or geotechnical requirements, and whether your property falls under Burbank’s design review overlay zones. We do not guess at these factors; we measure them in the site assessment and name them in your written estimate.
How to avoid overpaying: get a line-item written estimate, not a single lump sum. Ask what the permit fees are specifically, because Burbank’s fees are public and should be itemized, not hidden in a markup. Ask whether the Title 24 energy consultant is in-house or subcontracted, because pass-through markup on that role is common. Ask what happens if plan check requires corrections: is that included, or is it hourly? At Ellery ADU Studio, corrections are included through permit issuance. Under Haven Standard Clause 5, the scope is locked at signing.
What is included in our free estimate: the site assessment, the documented photo record, the written line-item scope, the fixed total price, and the timeline to permit issuance. Call (747) 322-4648 to schedule yours.
ADU Design & Permitting Near Burbank - Our Service Area

We design, permit, and build ADUs across the San Fernando Valley and adjacent LA Basin communities. From our Burbank base, typical site assessment scheduling runs 3-5 business days for ADU Design & Permitting in North Hollywood, ADU Design & Permitting in Glendale, Studio City, Van Nuys, Sherman Oaks, and Encino. For West Hollywood, Beverly Hills, West Los Angeles, and Pasadena, we schedule within 5-7 business days. Sylmar and outlying Valley areas typically fit within one week. We do not charge travel fees for site assessments within this service area; the estimate is free, and the price is written before any work begins.
Serving Burbank, CA - Our Local Coverage Area
We’re based in the Burbank area and know this community well. Use the map below to see our service coverage - if you’re nearby, we can almost certainly help.
Frequently Asked Questions - ADU Design & Permitting in Burbank

ADU Design & Blueprints and permitting is the complete process of creating architectural drawings, structural calculations, and compliance documentation, then submitting them to Burbank Building Division for legal approval before construction begins. You need it because building without a permit triggers stop-work orders, fines, and mandatory demolition of unpermitted work, and because a proper permit set ensures your ADU is insurable, financeable, and saleable. At Ellery ADU Studio, design and permitting are the core product, not an afterthought, and every permit set is built for first-pass approval.
From engagement to permit issuance, most Burbank ADU projects take 10-16 weeks: 2-4 weeks for site assessment and design development, 6-10 weeks for plan check and corrections, and 1-2 weeks for final issuance after corrections are approved. Complex projects in hillside zones or with HOA review add 2-4 weeks. We do not quote timelines we cannot meet, and we update you weekly by email with the current stage and next step. Call (747) 322-4648 for a timeline estimate specific to your property.
ADU design and permitting in Burbank typically costs $8,500-$28,000 for the complete package, with garage conversions at the lower end and new detached units on complex lots at the upper end. The exact price depends on unit type, site conditions, and whether you are coordinating a prefab system. Every project receives a written, line-item estimate before any work begins, per Haven Standard Clause 1. Call (747) 322-4648 for your exact quote - estimates are free.
Yes. We specify and coordinate Abodu, Cover, Dvele, Mighty Buildings, Boxabl, Plant Prefab, Tuff Shed, and James Hardie systems within our single-contract design-build model. We integrate the manufacturer’s drawings with our site plans, MEP connections, and Burbank permit set, so the city receives one coordinated package. This eliminates the designer-versus-builder blame gap that derails most prefab projects. Call (747) 322-4648 to discuss your specific prefab system.
We offer a Free Second Opinion on any written estimate already in hand. We will review the scope, identify missing line items, flag Burbank-specific compliance gaps, and tell you whether the pricing aligns with current market rates for your project type. There is no obligation to hire us, and you keep our written analysis. Call (747) 322-4648 to submit your estimate for review.
We offer the 365-Day Done Right Promise: if the finished ADU is not built to the permitted drawings, we make it right, in writing, before the project starts. This covers both the design accuracy and the construction execution, because we are a design-build studio under one contract. There is no designer to blame and no builder to blame. The promise is Haven Standard Clause 7, and it is in your signed agreement.
Gather any existing property surveys, recent tax assessor records, and HOA CC&Rs if you have them. Clear access to the garage, rear yard, or proposed ADU location, and ensure we can reach the electrical panel and main sewer cleanout. We bring our own measuring tools, cameras, and checklist; you do not need to prepare a wish list or budget range, because our written estimate will give you the actual numbers. Call (747) 322-4648 to schedule - a live person answers 24/7.
Schedule Your ADU Design & Permitting Service in Burbank Today
Call (747) 322-4648 to schedule your free site assessment and written estimate. A live person answers 24/7, and you will receive a documented photo record, a line-item scope, and a fixed total price before any work begins. Every project is governed by The Haven Standard: written price, documented evidence, and the 365-Day Done Right Promise. No call-for-quote games, no scope creep, no designer-versus-builder blame gap. Just the permit set, built right, built once.
Written by Nadia Ellery, Owner at Ellery ADU Studio, serving Burbank since 2015.