

How Much Does a New Detached ADU Cost in Burbank?
A new detached ADU in Burbank, CA typically costs between $280,000 and $520,000 all-in, covering design, engineering, permits, and construction through final inspection. The wide range reflects real variables: lot size and access, unit size (a 400 sq ft studio versus a 1,200 sq ft two-bedroom), foundation type, and whether your site needs new utility connections. At Ellery ADU Studio, every project gets a written price before any work begins – no range-quoting in a phone call, no estimate that expands once construction starts.
New Detached ADU Cost Breakdown in Burbank (2026)
Below is how costs typically distribute across a new detached ADU project in Burbank. These figures reflect actual project data from the Burbank and broader San Fernando Valley market as of 2026. Your written quote from Ellery will show every line item before you sign anything, per Haven Standard Clause 1.
| Line Item | Typical Range (Burbank, 2026) | Notes |
|---|---|---|
| Architectural Design & Drawings | $18,000 – $32,000 | Full permit set, structural sheets, Title 24 energy compliance |
| Engineering (Structural + Civil) | $8,000 – $16,000 | Higher on hillside lots; Burbank’s north-end slopes often require additional soils report |
| City Permits & Fees | $12,000 – $24,000 | Burbank Building Division charges plan check plus permit issuance fees; school impact fees apply |
| Site Prep & Demolition | $6,000 – $18,000 | Demo of existing garage, grading, tree removal if required |
| Foundation | $18,000 – $42,000 | Raised perimeter or slab-on-grade; hillside lots push toward the higher end |
| Framing & Shell | $55,000 – $110,000 | Wood frame with James Hardie cementitious siding is the most common spec in Burbank’s dry-heat climate |
| Roofing | $12,000 – $22,000 | Class A fire-rated material required in Burbank’s Very High Fire Hazard Severity Zone (VHFHSZ) areas |
| Electrical (Panel + Wiring) | $14,000 – $28,000 | New sub-panel or service upgrade if existing panel is undersized; EV-ready outlet now required by CA code |
| Plumbing | $16,000 – $30,000 | New water and sewer lateral if not already stubbed; older Burbank neighborhoods (Magnolia Park, Olive) sometimes need lateral replacement |
| Mechanical (HVAC) | $10,000 – $20,000 | Mini-split systems dominate given Burbank’s summer heat; Title 24 compliance adds specificity to equipment selection |
| Insulation & Drywall | $10,000 – $18,000 | California Energy Code minimums; spray foam common on sloped roof assemblies |
| Interior Finishes (Cabinets, Flooring, Fixtures) | $22,000 – $55,000 | Mid-grade spec is the most common for a rental ADU; custom kitchens push costs higher |
| Landscaping & Site Restoration | $6,000 – $16,000 | Required walkway access, trash enclosure, and irrigation work |
| Prefab / Modular Premium or Savings | -$20,000 to +$10,000 | Brands like Abodu or Cover can reduce framing time; custom lot prep offsets some savings |
What the All-In Total Looks Like by ADU Size
- Studio / 1-Bath (350-500 sq ft): $280,000 – $340,000
- 1-Bed / 1-Bath (600-750 sq ft): $310,000 – $390,000
- 2-Bed / 1-Bath (800-1,000 sq ft): $360,000 – $440,000
- 2-Bed / 2-Bath (1,000-1,200 sq ft): $410,000 – $520,000
These ranges include design and permitting, not just sticks and bricks. Burbank homeowners who get a low bid from a GC who hasn’t quoted the full permit set – drawings, energy compliance, soils report – routinely find that those costs add $40,000 to $60,000 on top of what they were told. The Ellery written price covers the whole scope, drawings through final inspection, before a single shovel goes in the ground.
Prefab and Modular Options in the Burbank Market
Prefab and modular ADU systems have matured significantly since 2020, and Burbank’s relatively flat residential parcels in areas like Magnolia Park and the flatlands south of Glenoaks are well-suited to them. Brands like Abodu and Cover produce pre-engineered units that arrive largely finished; Dvele and Plant Prefab offer higher-specification panelized systems. Mighty Buildings and Boxabl occupy a different tier – smaller footprints, faster delivery, lower price points. We specify and coordinate all of these within the same single contract, which means you don’t have to manage a separate relationship between a prefab vendor and a GC. That coordination gap is where most prefab ADU projects go sideways.
The honest caveat: prefab saves time more reliably than it saves money on Burbank lots. Site prep, utility connections, and Burbank’s own plan-check process run on the same timeline regardless of how the walls arrive. A realistic all-in prefab ADU in Burbank lands between $260,000 and $420,000 depending on unit type and lot conditions – meaningful savings over high-end custom, but not the $150,000 figures sometimes quoted online.
What Affects New Detached ADU Pricing in Burbank
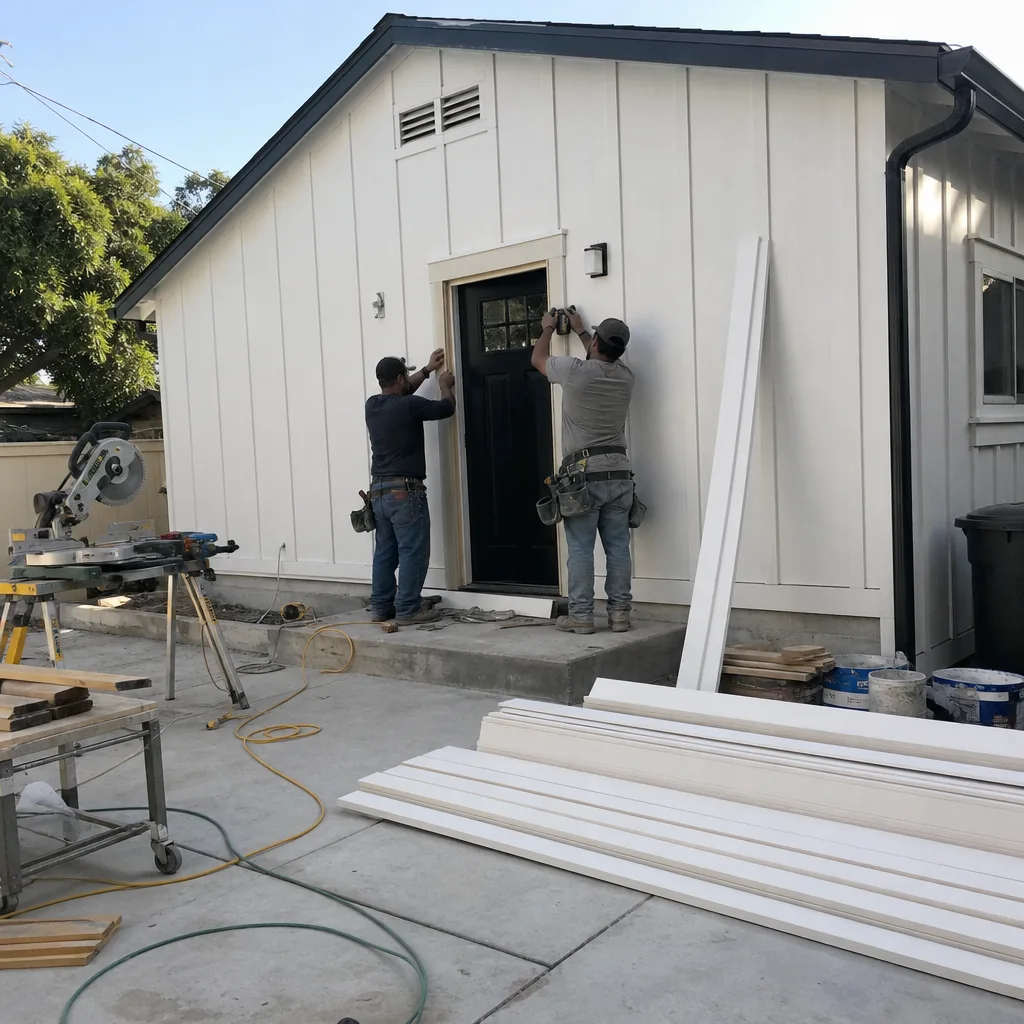
Six factors move the number more than anything else on a Burbank project. We see these play out constantly across the Chandler Estates, Rancho District, and Burbank Hills neighborhoods.
- Lot Topography and Access: Burbank’s hillside parcels in the north end – particularly streets climbing toward the Verdugo Mountains off Sunset Canyon Drive – add $20,000 to $50,000 in foundation and grading costs compared to a flat lot in the flatlands near Victory Boulevard. Tight alley access also complicates concrete and framing deliveries, which adds crew hours.
- Fire Hazard Zone Requirements: A significant portion of Burbank falls within California’s designated Very High Fire Hazard Severity Zone. That triggers specific requirements: Class A roofing, ember-resistant vents, and defensible space grading. These aren’t negotiable – they’re code – and they add $8,000 to $18,000 to a project depending on lot location. We determine your parcel’s designation in the first site assessment.
- Utility Connection Condition: Many of Burbank’s older residential streets – Magnolia Park, Olive Avenue corridor, parts of the Rancho District – have aging water and sewer laterals that won’t pass inspection for a new unit. Lateral replacement runs $12,000 to $28,000. Burbank Water and Power (BWP) is the local utility, not SCE or SoCalGas, and their service connection process runs on its own timeline. We build that into the project schedule from the start.
- Existing Structures on the Lot: If you’re replacing a detached garage, demolition is a line item. If the garage has an existing concrete slab in usable condition, that can reduce foundation costs. If it doesn’t – or if the slab is undersized or cracked – it comes out. We assess this on the first site visit and document what we find in photos before we quote it.
- Unit Size and Interior Specification Level: A 400 sq ft studio built to rental-grade specification (LVP flooring, stock cabinets, standard fixtures) costs meaningfully less per square foot than a 1,200 sq ft two-bedroom with custom millwork. The cost-per-square-foot gap between a basic spec and a premium spec runs about $60 to $90 per square foot in the current Burbank subcontractor market.
- Setback Compliance and Lot Coverage: Burbank’s Zoning Code requires detached ADUs to meet rear and side setbacks – typically 4 feet from rear and side property lines for ADUs under 800 sq ft, with some variation by zone. Larger units or unusual lot shapes sometimes require a setback variance – the city process that grants an exception to the standard distance requirement. Variances add 2 to 4 months and $4,000 to $8,000 in application and processing costs. We identify this in the feasibility review before any design work starts.
 Before
 After
AfterHow the Burbank Permit Process Works – and How It Affects Your Budget
Burbank’s Building Division processes ADU applications through its standard plan check queue. As of 2026, plan check for a new detached ADU takes 8 to 14 weeks from a complete submittal. An incomplete submittal – missing Title 24 energy calculations, absent soils report, or drawings that don’t reflect current zoning – restarts that clock. We’ve been navigating this process since 2015, and a clean permit set submitted once is materially different from one that bounces back twice.
Permit fees in Burbank for a new detached ADU land in the $12,000 to $24,000 range, which includes plan check, permit issuance, and school impact fees. The school impact fee in particular surprises homeowners who haven’t seen it before – it’s based on square footage and is paid before the permit issues. We include this in your written quote so it’s not a surprise at the counter.
Burbank Water and Power (BWP) handles both electric and water service connections, which simplifies the utility coordination compared to markets with multiple utility providers. BWP’s new service connection process typically runs 6 to 10 weeks after permit issuance. We factor this into the construction schedule so your ADU isn’t sitting finished and waiting on a meter.
Nadia Ellery on the Burbank Market: What We See in Practice

Nadia Ellery, who founded Ellery ADU Studio in 2015, describes the Burbank market this way: “The flat lots in Magnolia Park and the Rancho District are the most straightforward – good access, mostly updated utilities, and predictable foundation conditions. The hillside properties in the north end are a different conversation. We’ve done beautiful ADUs up there, but the foundation and grading line items are real, and any contractor who quotes a flat-lot price for a hillside lot without a soils report is guessing.”
Nadia also notes the fire zone issue specifically: “A lot of Burbank homeowners don’t know their parcel is in a Very High Fire Hazard Severity Zone until we pull the map in the first meeting. It changes the roofing spec, the vent spec, and sometimes the landscaping plan. It’s not a deal-breaker – we’ve built dozens of ADUs in those zones – but it belongs in the budget from day one.”
Since 2015, Ellery has designed, permitted, and built over 900 ADUs across the San Fernando Valley and greater Los Angeles. Every one of them started with a written price. That’s not a marketing line – it’s Haven Standard Clause 1, and it’s in the contract before anything else happens.
How to Save on a New Detached ADU in Burbank
There are real ways to reduce cost on a Burbank ADU project, and there are false economies that create expensive problems later. Here’s the honest version.
Right-Size the Unit for Your Goals
A 600 sq ft one-bedroom will rent for $2,200 to $2,800 per month in Burbank’s current rental market (Magnolia Park and the flatlands near Media District consistently command the higher end). A 1,000 sq ft two-bedroom might rent for $3,200 to $4,000. The additional 400 sq ft adds $60,000 to $90,000 to the build cost. Run that math against your rental income target before you specify square footage you don’t need.
Choose Prefab Where Your Lot Supports It
If your lot is flat, has good alley or driveway access, and doesn’t require significant grading, a prefab system from Abodu or Cover can reduce framing and finish labor by 4 to 8 weeks. That translates to real savings in a tight subcontractor market. We assess prefab viability as part of the initial site review and can tell you within the first meeting whether a modular unit makes sense for your specific parcel.
Don’t Defer the Utility Assessment
This sounds counterintuitive, but skipping the early utility assessment to save a few thousand dollars in pre-construction costs is one of the most reliable ways to add $20,000 to a project mid-stream. If your sewer lateral needs replacement, you want to know that in the design phase, not after you’ve poured the foundation. We document the existing utility condition on the first site visit – photos, measurements, the actual condition, not a summary.
Submit a Complete Permit Set the First Time
Every plan check correction cycle in Burbank adds 4 to 8 weeks and can push your project into a higher-cost labor window. A permit set that includes accurate structural engineering, complete Title 24 calculations, and correct zoning documentation gets through plan check in one round. This is the single most effective schedule-management tool available, and it’s entirely within the designer’s control. It’s also why the permit set is the core product at Ellery, not a deliverable that gets handed off to a GC.
Lock the Scope Before Construction Starts
Scope changes during construction are the most expensive changes you can make. A window relocation that costs $800 on drawings costs $6,000 to $12,000 in framing corrections after the walls are up. Under Haven Standard Clause 5, the scope is locked at signing. That’s a protection for the client, and it’s also how we build predictably. Review the drawings carefully before you sign – not after the crew shows up.
For a written price on your specific Burbank parcel, call (747) 322-4648. The estimate is free and arrives in writing – no ranges, no “it depends.”
New Detached ADU vs. Garage Conversion in Burbank: Which Costs Less?

This question comes up in almost every first conversation with a Burbank homeowner who has an existing detached garage. The short answer: a New Detached ADU in Burbank built from the ground up typically costs $80,000 to $150,000 more than a garage conversion of similar square footage. The garage conversion gets to start with an existing foundation and shell; the new detached ADU starts from bare ground.
The longer answer depends on what you’re getting. A new detached ADU gives you control over the footprint, ceiling height, window placement, and structural spec from the start. A garage conversion is constrained by the existing slab dimensions, roof pitch, and sometimes a ceiling height that’s too low for comfortable living – especially in older Burbank garages built in the 1950s and 60s, where 8-foot clear height isn’t guaranteed. If your garage has structural issues or a slab that’s cracked or undersized, the cost gap between conversion and new construction can close significantly. We assess both options in the initial feasibility review and quote whichever path makes sense for your lot.
Financing a New Detached ADU in Burbank
Most Burbank homeowners building an ADU are financing through one of three vehicles: a cash-out refinance on the primary residence, a home equity line of credit (HELOC), or an ADU-specific construction loan. Given that most Burbank properties purchased between 2015 and 2022 have appreciated substantially, equity access is usually available.
California’s ADU financing landscape has also evolved. Fannie Mae and Freddie Mac updated their ADU appraisal guidelines in 2023, which made it easier to use the projected rental income from an ADU to qualify for financing. Burbank lenders familiar with ADU projects are more common than they were five years ago. We can refer you to lenders who’ve worked with our clients and understand the design-build timeline, though the lending decision is yours to make with your financial advisor.
The most important financing consideration: get a written construction price before you complete your loan application. A range isn’t a number. Lenders need a number, and a signed contract with a fixed price is the document they actually want to see. That’s exactly what Haven Standard Clause 1 produces.
What Burbank’s Rental Market Means for Your ROI

Burbank’s rental market is unusually stable for the San Fernando Valley, anchored by entertainment industry employment at NBCUniversal, Warner Bros., Disney, and the studios concentrated around Olive Avenue and Lankershim Boulevard. That employment base creates consistent demand for quality one- and two-bedroom rental units in walkable neighborhoods like Magnolia Park and within easy distance of the Burbank Metrolink station.
Current market rents for a well-finished ADU in Burbank:
- Studio / 1-Bath (under 500 sq ft): $1,900 – $2,400/month
- 1-Bed / 1-Bath (600-750 sq ft): $2,200 – $2,900/month
- 2-Bed / 1-Bath (800-1,000 sq ft): $2,800 – $3,600/month
- 2-Bed / 2-Bath (1,000+ sq ft): $3,200 – $4,200/month
At a mid-range build cost of $380,000 for a one-bedroom ADU and $2,500/month rent, the gross annual yield is approximately 7.9% before operating costs. That’s before any appreciation in property value – and in Burbank’s market, a well-built ADU consistently adds more to assessed value than comparable units in less supply-constrained submarkets. These are market observations, not investment guarantees, and your actual return will depend on how the unit is managed and how the rental market moves.
FAQs: New Detached ADU Cost in Burbank
How much does a new detached ADU cost in Burbank, CA in 2026?
A new detached ADU in Burbank costs between $280,000 and $520,000 all-in, covering design, engineering, permits, and full construction through final inspection. The lower end reflects a compact studio on a flat lot with existing utility connections; the upper end reflects a two-bedroom unit on a hillside lot requiring significant grading and new utility laterals. Call (747) 322-4648 for a written price specific to your parcel – the estimate is free.
How long does it take to build a new detached ADU in Burbank?
Total timeline from first site visit to certificate of occupancy in Burbank typically runs 12 to 20 months. Design and documentation takes 6 to 10 weeks. Burbank’s plan check process takes 8 to 14 weeks from a complete submittal. Construction runs 5 to 8 months depending on unit size and site complexity. Hillside lots, utility lateral replacement, or prefab delivery schedules can extend the timeline. We build the BWP service connection timeline into the schedule from the start so the project doesn’t sit finished waiting on a meter.
What permits are required for a new detached ADU in Burbank?
A new detached ADU in Burbank requires a full building permit from Burbank’s Building Division, covering architectural, structural, electrical, plumbing, and mechanical work. You’ll also need a separate BWP service connection for electric and water. If your lot is in a Very High Fire Hazard Severity Zone – which applies to many north Burbank parcels – the permit set must reflect the additional fire-resistant construction requirements. Permit and impact fees run $12,000 to $24,000 for most Burbank ADU projects. Call (747) 322-4648 and we’ll tell you exactly what your parcel requires.
Is a prefab ADU cheaper than stick-built in Burbank?
Prefab ADUs from brands like Abodu, Cover, or Plant Prefab typically cost $260,000 to $420,000 all-in on a Burbank lot – roughly $30,000 to $60,000 less than a comparable custom stick-built unit when the lot conditions support it. The savings are in framing and finish labor, not in site prep, permits, or utility connections, which run the same regardless of how the walls arrive. Lots with poor access, significant grading requirements, or hillside foundations reduce or eliminate the prefab cost advantage. We assess this in the first site visit and can tell you which path makes sense for your specific lot.
Does an ADU increase property taxes in Burbank?
Yes. Under California’s Proposition 13 rules, new construction triggers a reassessment of the new structure only – the existing primary residence retains its current assessed value. For a new detached ADU assessed at $350,000 in Burbank, the annual property tax addition would be approximately $3,500 to $4,200 per year (roughly 1.0% to 1.2% of assessed value, including Mello-Roos if applicable to your parcel). That’s a real cost, but it’s a fraction of the rental income most Burbank ADUs generate. Confirm the exact rate with the Los Angeles County Assessor’s office or your tax advisor before finalizing your pro forma.
Can Ellery ADU Studio give me a price without a site visit?
We can give you a budget range over the phone based on your parcel address, lot size, and unit type – that’s what the initial call is for. But a written price under Haven Standard Clause 1 requires a site visit, because the conditions that actually move the number (utility lateral condition, slab condition, lot access, fire zone status) aren’t visible on a county parcel map. The site visit and written estimate are both free. Call (747) 322-4648 to schedule one.
Key Takeaways

- New detached ADUs in Burbank cost $280,000 to $520,000 all-in (2026), depending on size, lot conditions, and specification level.
- Burbank’s Very High Fire Hazard Severity Zone designation affects roofing, venting, and grading requirements on many north Burbank parcels – budget $8,000 to $18,000 for those requirements if your lot qualifies.
- Permit fees in Burbank run $12,000 to $24,000 including school impact fees, which are paid before the permit issues.
- Prefab ADUs can save $30,000 to $60,000 on qualifying flat lots, but site prep and utility connection costs are the same regardless of build method.
- Burbank rental market data supports gross yields in the 7% to 9% range for well-finished ADUs in neighborhoods like Magnolia Park and the Rancho District.
- Every Ellery project starts with a written price before any work begins (Haven Standard Clause 1) and ends with a documented photo record and a 365-Day Done Right Promise.
- Ellery ADU Studio is an independently owned and operated home for design-build ADU projects – one contract, one price, one point of accountability.
Get a Written Price for Your Burbank ADU
If you have a written estimate from another contractor already in hand, Ellery offers a Free Second Opinion at no charge – we’ll review the scope, flag what’s missing, and tell you whether the number is realistic for your lot. No obligation, and no vague feedback: we’ll give you a specific, written response.
To get a written price for your new detached ADU services in Burbank, call (747) 322-4648. A live person answers – not a voicemail queue, not a callback promise. The site visit and written estimate are free. The price you receive will cover design, engineering, permits, and construction through final inspection, with every line item named before any work starts. That’s Haven Standard Clause 1, and it’s how every Ellery project begins.
Written by Nadia Ellery, Owner at Ellery ADU Studio Burbank, serving Burbank since 2015. Pricing reflects the Burbank market as of 2026. Ellery ADU Studio Burbank offers free estimates – call (747) 322-4648.
What Our Customers Say
"They walked us through setbacks and utility capacity before we paid anything, and told us one of our two options was not going to get approved."
- Mireille T."Garage conversion finished on the drawings and close to the schedule. They were honest that the sewer connection was the unknown, and it was."
- Arjun D."Every allowance was itemised at the start, so the finish selections did not turn into a surprise at the end."
- Benedict H.